562 and 568 E East Waseosa Lake Road
Chaffey, Huntsville, P1H 2J4
$1,430,000
Reduced $141,570,000 from $143,000,000
- 3 bedrooms
- 1 bathrooms
- 8 parking
- 1100-1500 sq ft
Listed 56 days ago · MLS® X13705456
About this home
SUNSHINE AND SERENITY AWAIT YOU Welcome to this sun filled property & cottage w/ SOUTHERN EXPOSURE on Lake Waseosa. Enjoy 234 feet of waterfront on this beautiful double lot. This 2 parcel property is being sold as one, 562 & 568 East Waseosa Lake Rd., lies on a gently sloped lot w/ flat lawns & easy entry to the water. The 3 bedroom Viceroy style home has a bank of lakeside windows allowing light to pour in the sun filled living room that overlooks the lake. The lower level is a walkout, w/ sliding doors that lead to the lake. This year round home sits close to the water, and has a new furnace and central air conditioner (Oct. 2024). The kitchen is spacious w/ lots of light & plenty of cabinets, a view through to the living room, & a door that opens onto the the deck runs across the waterfront side of the house, offering a relaxing space for enjoying the peace and quiet & features glass railings for an unobstructed view. The home is infused w/ natural light during the day, & the family rooms on both levels feature fireplaces for keeping things cozy. Waseosa is a large lake w/ a quiet attitude, enjoy boating, swimming & fishing, as well as peaceful summer sunset evenings. The vacant lot has it's very own private boat launch, one of the best access points on the lake. This winterized home has 2 fireplaces for super cozy winter evenings, after a day of snowmobiling on nearby trails or downhill and cross-country skiing at nearby Hidden Valley Highlands & Arrowhead Parks. For summertime adventures hiking trails & scenic walks abound at Arrowhead and Algonquin Parks & the Limberlost Reserve. The Town of Huntsville is only 20 minutes away by car for all the amenities & shopping you will need. There are lots of opportunities here, you can build another home on the vacant lot to use as a family compound, or build as an investment to sell or rent. Recent improvements- Most of main floor lakeside windows/sliding doors, dock (2022), foundation was weeped & landscaping(2022)
Details
- Type
- Detached
- Style
- Bungalow-Raised
- Age
- 51-99 years
- Size
- 1100-1500 sq ft
- Lot
- 234 × 294 ft
- Basement
- Finished with Walk-Out
- Garage
- Detached
- Kitchens
- 1
- Property tax
- $7,094 (2026)
- Neighbourhood
- Chaffey
- Municipality
- Huntsville
- Price per sq ft
- $1,100 (120% above detached houses in Chaffey, $499)
Interior
- Bedrooms
- 3 above ground
- Bathrooms
- 1 × 3-piece
- Rooms
- 9 above ground
- Family room or den
- Yes
- Fireplace
- Yes
- Features
- In-Law Capability, Primary Bedroom - Main Floor, Water Heater Owned
Heating, cooling and services
- Heating
- Forced Air, Propane
- Water and sewer
- Septic
Building and exterior
- Style
- Bungalow-Raised
- Exterior
- Wood
- Roof
- Metal
- Foundation
- Concrete Block, Slab
- Age
- 51-99 years
- Faces
- South
- Outdoor
- Deck, Year Round Living, Fishing
- Waterfront
- Direct
Parking
- Garage spaces
- 1
- Total parking
- 8
- Driveway and parking
- Private
Lot
- Size
- 234 × 294 ft
- Acreage
- .50-1.99
More
- Possession
- 1-29 days
- Nearby
- Beach, Golf, Hospital, Wooded/Treed, Waterfront
- Cross street
- North Waseosa Lake rd. and East Waseosa Lake rd.
Rooms
| Room | Level | Size | Features |
|---|---|---|---|
| Primary Bedroom | Main | 4.72 × 3.43 m (15'6" × 11'3") | |
| Bedroom 2 | Main | 3.43 × 2.54 m (11'3" × 8'4") | |
| Bedroom 3 | Lower | 4.27 × 3.05 m (14' × 10') | |
| Dining Room | Main | 2.59 × 0.27 m (8'6" × 0'11") | |
| Living Room | Main | 4.06 × 5.49 m (13'4" × 18') | |
| Kitchen | Main | 4.67 × 3.2 m (15'4" × 10'6") | |
| Family Room | Lower | 7.37 × 6.98 m (24'2" × 22'11") | |
| Utility Room | Lower | 4.42 × 5.38 m (14'6" × 17'8") | |
| Bathroom | Main | 2.51 × 1.8 m (8'3" × 5'11") |
History of this address
1 earlier listing at this address, with sold and leased prices. Create a free account or sign in to see them.
Listed by Sutton Group Muskoka Realty Inc..
Listing information provided by PropTx Innovations Inc. and TRREB; deemed reliable but not guaranteed accurate by PropTx.
Similar homes nearby
See more in Huntsville
$1,499,000
5 bd5 ba14 pk2500-3000 ft²
427 Skyhills Road
Chaffey, Huntsville
Detached · MLS® X13881398 · RE/MAX Professionals North
$1,299,900
0 bd0 ba
235 Sinclair Road
Chaffey, Huntsville
Vacant Land · MLS® X13582554 · Coldwell Banker Thompson Real Estate
$1,215,000
Reduced $35,000
4 bd3 ba7 pk2000-2500 ft²
180 Allison's Point Road
Chaffey, Huntsville
Detached · MLS® X13519430 · ROYAL LEPAGE SIGNATURE REALTY
$1,199,999
3 bd4 ba4 pk1500-2000 ft²
100 ROCK Road S
Chaffey, Huntsville
Detached · MLS® X13126072 · Coldwell Banker Thompson Real Estate
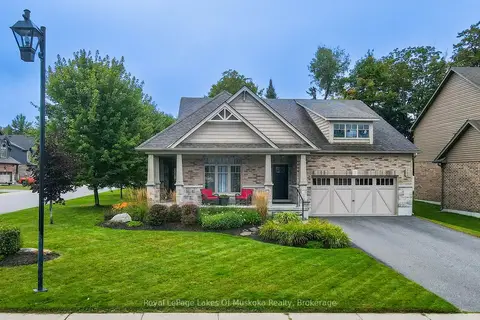
$1,199,900
3+1 bd3 ba6 pk2000-2500 ft²
3 Homestead Lane
Chaffey, Huntsville
Detached · MLS® X13795018 · Royal LePage Lakes Of Muskoka Realty
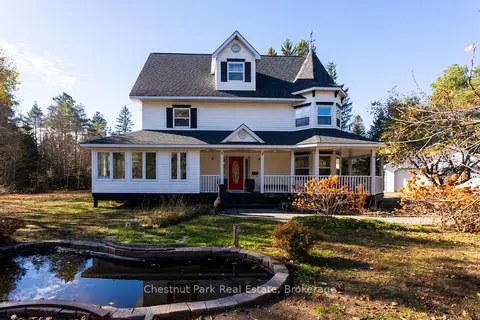
$1,199,000
3 bd3 ba24 pk3000-3500 ft²
75 Pond Crescent
Chaffey, Huntsville
Detached · MLS® X13055682 · Chestnut Park Real Estate
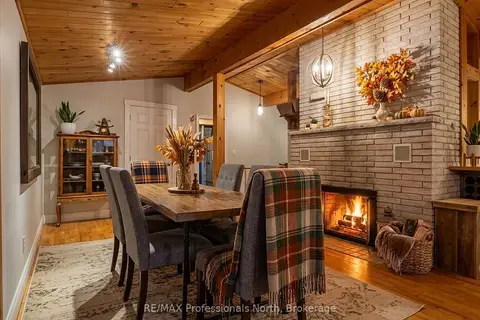
$1,199,000
Reduced $150,000
4 bd3 ba8 pk1500-2000 ft²
55 GLEN ACRES Road
Chaffey, Huntsville
Detached · MLS® X13591284 · RE/MAX Professionals North
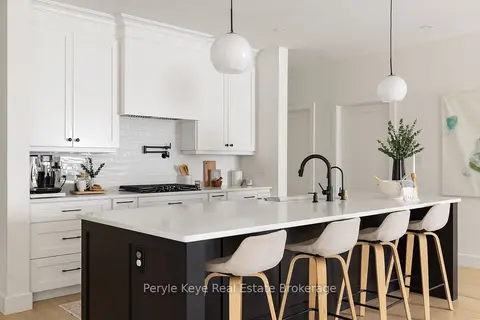
$1,195,900
Reduced $54,000
3+1 bd4 ba10 pk2000-2500 ft²
103 Granite Drive
Chaffey, Huntsville
Other · MLS® X13674520 · Peryle Keye Real Estate Brokerage