400 Markles Road
Brunel, Huntsville, P1H 0J1
$1,499,900
Reduced $100,000 from $1,599,900
- 4 bedrooms
- 4 bathrooms
- 6 parking
- 2000-2500 sq ft
Listed 140 days ago · MLS® X13229310
About this home
Welcome to your private Muskoka waterfront retreat. This custom-built home offers over 3,800 sq. ft of thoughtfully designed living space, perfectly positioned on 4.5 acres with an impressive 300 ft of shoreline along the Muskoka River. Set back from the road, the property delivers exceptional privacy while showcasing coveted western exposure, sunsets, and a sandy beach. A true boater's paradise, enjoy endless adventures from your dock with access to the four-lake chain, Vernon, Fairy, Mary, & Peninsula. The waterfront is ideal featuring level grounds shaded by majestic white pines, a gentle sandy entry for swimming, fishing, and plenty of space for lakeside gatherings. Designed for both everyday living this 4-bedrm, 4-bathrm home combines timeless charm with modern comfort. The main level is highlighted by soaring pine-vaulted ceilings, rich hardwood flooring, a stunning floor-to-ceiling stone wood-burning fireplace, and expansive windows that capture picturesque views of the landscaped grounds and waterfront. The chef-inspired kitchen is a standout feature, boasting premium appliances, custom cabinetry, elegant quartz countertops, and a substantial centre island with a butcher-block top-perfect for preparing meals. The main floor offers 3 spacious bedrms. The primary suite complete with ensuite and direct access to the expansive wraparound deck, where you can enjoy your morning coffee overlooking the water. Convenient main-floor laundry room. A finished lower level expands the living space with an oversized family room featuring extra-high ceilings, a dry bar, and walkout access to the waterfront grounds and patio area. Plus, a 4th bedrm, and a 3-piece bath with heated floors. Along with, a substantial workshop and storage area, offering excellent flexibility. With quality and efficiency in mind, this well-built home features cedar siding, an ICF foundation, forced-air heating, A/C, and crystal-clear drinking water. Only 10 mins. to downtown Huntsville.
Details
- Type
- Detached
- Style
- Bungalow
- Age
- 6-15 years
- Size
- 2000-2500 sq ft
- Lot
- 300 × 746 ft
- Basement
- Finished with Walk-Out, Full
- Garage
- None
- Kitchens
- 1
- Property tax
- $7,457 (2025)
- Neighbourhood
- Brunel
- Municipality
- Huntsville
- Price per sq ft
- $667 (16% above detached houses in Brunel, $577)
Interior
- Bedrooms
- 4 above ground
- Bathrooms
- 1 × 4-piece (main), 1 × 2-piece (main), 1 × 3-piece (main), 1 × 3-piece (lower)
- Rooms
- 9 above ground + 5 below
- Family room or den
- Yes
- Fireplace
- Living Room, Wood
- Features
- Air Exchanger, Floor Drain, In-Law Capability, Generator - Full, Primary Bedroom - Main Floor, Storage, Upgraded Insulation, Water Heater Owned, Workbench
Heating, cooling and services
- Heating
- Forced Air, Propane
- Air conditioning
- Central Air
- Water and sewer
- Septic
Building and exterior
- Style
- Bungalow
- Exterior
- Wood
- Roof
- Asphalt Shingle
- Foundation
- Insulated Concrete Form, Poured Concrete
- Age
- 6-15 years
- Faces
- North
- Outdoor
- Deck, Landscaped, Privacy, Year Round Living, Storage
- Waterfront
- Direct
Parking
- Total parking
- 6
- Driveway and parking
- Private
Lot
- Size
- 300 × 746 ft (rectangular)
- Acreage
- 2-4.99
More
- Possession
- Flexible
- Nearby
- Beach, Lake Access, River/Stream, Wooded/Treed, Waterfront, Terraced
- Cross street
- Markels Road to Brunel Road
Rooms
| Room | Level | Size | Features |
|---|---|---|---|
| Living Room | Main | 6.89 × 6.24 m (22'7" × 20'6") | |
| Kitchen | Main | 4.09 × 3.89 m (13'5" × 12'9") | |
| Dining Room | Main | 4.06 × 4.93 m (13'4" × 16'2") | |
| Primary Bedroom | Main | 3.94 × 6.94 m (12'11" × 22'9") | |
| Bathroom | Main | 3.63 × 1.78 m (11'11" × 5'10") | 3 Pc Ensuite |
| Bedroom 2 | Main | 3.22 × 3.77 m (10'7" × 12'4") | |
| Bedroom 3 | Main | 3.2 × 3.78 m (10'6" × 12'5") | |
| Bathroom | Main | 1.8 × 3.78 m (5'11" × 12'5") | 4 Pc Bath |
| Laundry | Main | 1.82 × 2.4 m (6' × 7'10") | |
| Bedroom 4 | Lower | 4.45 × 4.24 m (14'7" × 13'11") | |
| Family Room | Lower | 14.73 × 8.62 m (48'4" × 28'3") | |
| Bathroom | Lower | 2.28 × 2.99 m (7'6" × 9'10") | 3 Pc Bath |
| Workshop | Lower | 4.69 × 8.55 m (15'5" × 28'1") | |
| Utility Room | Lower | 2.4 × 4.44 m (7'10" × 14'7") |
Location
Location is approximate. See nearby homes on the map
Recent sales nearby
See what similar homes within 1 km sold for in the last year. Create a free account or sign in to see them.
The neighbourhood
Getting around Car-dependent
No subway, LRT or GO station within a short trip.
Within a 10-minute walk: no grocery stores, 0 cafés and restaurants, 0 parks.
Schools nearby
Elementary
- Riverside Public School
EQAO: Gr 6 reading 86%, math 48%1.6 km
EQAO: share of students meeting the provincial standard (2024–25). Ontario average: Gr 6 reading 86%, math 51%; Gr 9 math 55%; literacy test 83%.
Closest schools, not school zones. Check which school serves this address with the school board before relying on it.
Who lives here postal area P1H
- Owners / renters
- 80% / 20%
- Median household income
- $82,000
- Average age
- 47
- Children under 15
- 13%
- Homes
- 78% detached, 1% high-rise
- Commute by transit
- 0%
- Population
- 18,099
Languages spoken most at home besides English: Gujarati 0.1%, German 0.1%, Punjabi (Panjabi) 0.1%, Tagalog (Pilipino, Filipino) 0.1%.
Safety
Crime Severity Index for Huntsville (OPP): 27 vs 57 for Ontario (2025).
Police-reported figures for the whole police service area, not this street. Rates use the area’s resident population.
Distances are approximate. Places © OpenStreetMap contributors. Neighbourhood figures: Statistics Canada, 2021 Census. School results: EQAO via Ontario Data Catalogue (Open Government Licence – Ontario). Crime Severity Index: Statistics Canada.
Living here
Commute
Noise Nothing major nearby
No highway within 500 m, rail line within 300 m, or airport flight path nearby.
Distances from the map, not noise measurements. Visit at rush hour to judge for yourself.
Internet High-speed
50/10 Mbps or faster available here by cable, fibre or DSL (the federal high-speed target).
From the federal broadband map. Check exact speeds and providers for the address.
Roads, rail, airports and planned stations © OpenStreetMap contributors. Internet: Innovation, Science and Economic Development Canada, National Broadband Data.
Listed by Royal LePage Lakes Of Muskoka Realty.
Listing information provided by PropTx Innovations Inc. and TRREB; deemed reliable but not guaranteed accurate by PropTx.
Similar homes nearby
See more in Huntsville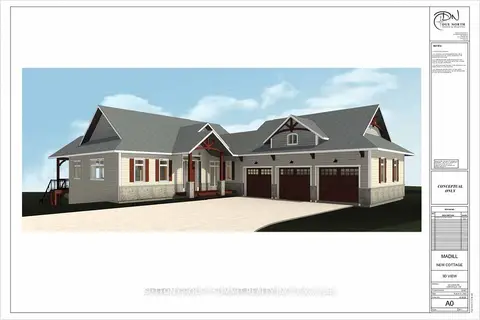
$1,499,900
1+3 bd4 ba4 pk1100-1500 ft²
227 HOOD Road
Brunel, Huntsville
Detached · MLS® X13779156 · SUTTON GROUP - SUMMIT REALTY INC.
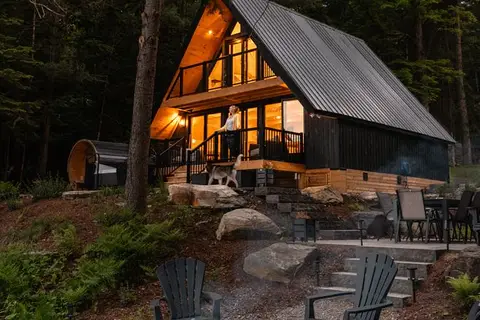
$1,399,999
Reduced $75,001
2 bd2 ba8 pk700-1100 ft²
201 N Menominee Lake Road
Brunel, Huntsville
Detached · MLS® X13060906 · KELLER WILLIAMS INNOVATION REALTY
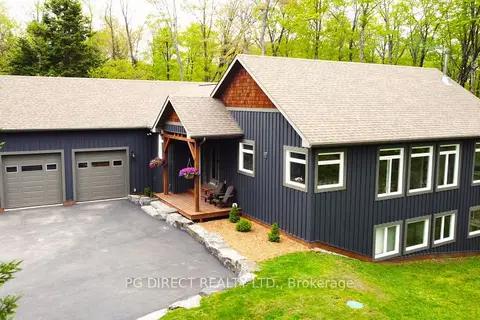
$1,299,900
Reduced $40,100
1+2 bd3 ba8 pk1500-2000 ft²
2 Hawk Ridge Court E
Brunel, Huntsville
Detached · MLS® X13680128 · PG DIRECT REALTY LTD.
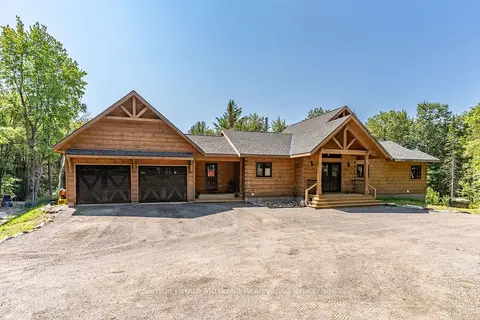
$1,240,000
2+3 bd3 ba10 pk1500-2000 ft²
1265 Britannia Road
Brunel, Huntsville
Detached · MLS® X13646084 · Sutton Group Muskoka Realty Inc.
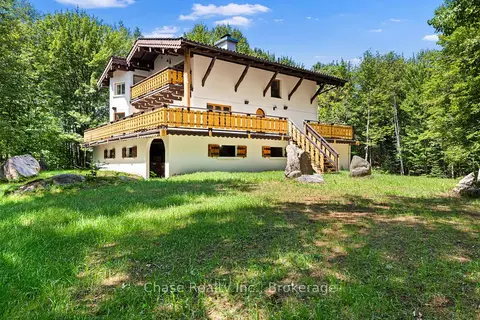
$1,499,777
3 bd2 ba11 pk2500-3000 ft²
878 DEER LAKE RD Road
Stephenson, Huntsville
Detached · MLS® X13716402 · Chase Realty Inc., Brokerage
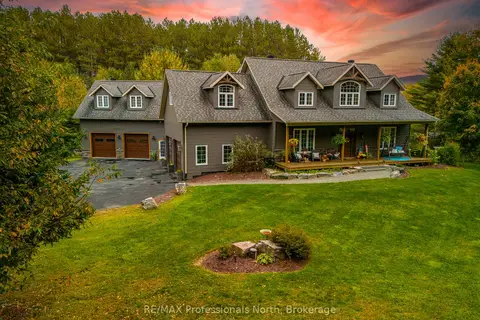
$1,499,000
5 bd5 ba14 pk2500-3000 ft²
427 Skyhills Road
Chaffey, Huntsville
Detached · MLS® X13881398 · RE/MAX Professionals North
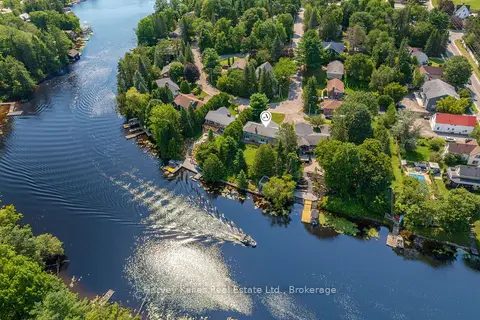
$1,450,000
3+1 bd2 ba4 pk1100-1500 ft²
40 King Crescent
Huntsville, Huntsville
Detached · MLS® X13644138 · Harvey Kalles Real Estate Ltd.
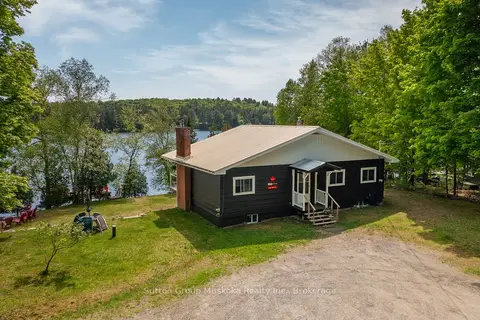
$1,430,000
Reduced $141,570,000
3 bd1 ba8 pk1100-1500 ft²
562 and 568 E East Waseosa Lake Road
Chaffey, Huntsville
Detached · MLS® X13705456 · Sutton Group Muskoka Realty Inc.