160 West Point Sands Road
Brunel, Huntsville, P1H 2J3
$998,500
- 4 bedrooms
- 2 bathrooms
- 5 parking
- 1500-2000 sq ft
Listed 19 days ago · MLS® X13847004
About this home
You'll love this ultra private treed Mary Lake estate sized property at the end of the road, with an original four bedroom year round chalet cottage with a full walkout basement. This is a full west, south west 255 feet full sized lake view property! Original lot well treed with a mix of hardwoods and Cedars with an easy walk to the dock, and has a nice hard sand natural shoreline! Build your ultimate dream home or improve and add to whats already here, you decide!! Easy to view. Full walkout basement with sauna!
Details
- Type
- Detached
- Style
- Chalet
- Age
- 31-50 years
- Size
- 1500-2000 sq ft
- Lot
- 255.35 × 292.26 ft
- Basement
- Full, Walk-Out
- Garage
- None
- Kitchens
- 1
- Property tax
- $10,085 (2026)
- Neighbourhood
- Brunel
- Municipality
- Huntsville
- Price per sq ft
- $571 (about the same as detached houses in Brunel)
Interior
- Bedrooms
- 4 above ground
- Bathrooms
- 1 × 2-piece (main), 1 × 4-piece (second)
- Rooms
- 14 above ground
- Family room or den
- Yes
- Fireplace
- Yes
- Features
- Primary Bedroom - Main Floor
Heating, cooling and services
- Heating
- Forced Air, Oil
- Water and sewer
- Septic
Building and exterior
- Style
- Chalet
- Exterior
- Cedar, Wood
- Roof
- Asphalt Shingle
- Foundation
- Block
- Age
- 31-50 years
- Faces
- East
- Outdoor
- Fishing, Year Round Living
- Waterfront
- Direct
Parking
- Total parking
- 5
- Driveway and parking
- Private
Lot
- Size
- 255.35 × 292.26 ft (rectangular)
More
- Possession
- Flexible
- Nearby
- Beach, Golf, Hospital, Marina, Place Of Worship, School
- Cross street
- West point sands road
Rooms
| Room | Level | Size | Features |
|---|---|---|---|
| Dining Room | Main | 12 × 14 m (39'4" × 45'11") | |
| Kitchen | Main | 12 × 10 m (39'4" × 32'10") | |
| Living Room | Main | 14 × 14 m (45'11" × 45'11") | Fireplace, W/O To Deck |
| Bedroom | Main | 12 × 13 m (39'4" × 42'8") | |
| Bathroom | Main | 6 × 3 m (19'8" × 9'10") | |
| Laundry | Main | 8 × 6 m (26'3" × 19'8") | |
| Bedroom 2 | Second | 12 × 12 m (39'4" × 39'4") | |
| Bedroom 3 | Second | 10 × 10 m (32'10" × 32'10") | |
| Bedroom 4 | Second | 10 × 10 m (32'10" × 32'10") | |
| Bathroom | Second | 7 × 10 m (23' × 32'10") |
History of this address
1 earlier listing at this address, with sold and leased prices. Create a free account or sign in to see them.
Location
Location is approximate. See nearby homes on the map
Recent sales nearby
See what similar homes within 1 km sold for in the last year. Create a free account or sign in to see them.
The neighbourhood
Getting around Car-dependent
No subway, LRT or GO station within a short trip.
Within a 10-minute walk: no grocery stores, 0 cafés and restaurants, 0 parks.
Who lives here postal area P1H
- Owners / renters
- 80% / 20%
- Median household income
- $82,000
- Average age
- 47
- Children under 15
- 13%
- Homes
- 78% detached, 1% high-rise
- Commute by transit
- 0%
- Population
- 18,099
Languages spoken most at home besides English: Gujarati 0.1%, German 0.1%, Punjabi (Panjabi) 0.1%, Tagalog (Pilipino, Filipino) 0.1%.
Safety
Crime Severity Index for Huntsville (OPP): 27 vs 57 for Ontario (2025).
Police-reported figures for the whole police service area, not this street. Rates use the area’s resident population.
Distances are approximate. Places © OpenStreetMap contributors. Neighbourhood figures: Statistics Canada, 2021 Census. Crime Severity Index: Statistics Canada.
Living here
Commute
Noise Nothing major nearby
No highway within 500 m, rail line within 300 m, or airport flight path nearby.
Distances from the map, not noise measurements. Visit at rush hour to judge for yourself.
Internet High-speed
50/10 Mbps or faster available here by cable, fibre or DSL (the federal high-speed target).
From the federal broadband map. Check exact speeds and providers for the address.
Roads, rail, airports and planned stations © OpenStreetMap contributors. Internet: Innovation, Science and Economic Development Canada, National Broadband Data.
Listed by Forest Hill Real Estate Inc..
Listing information provided by PropTx Innovations Inc. and TRREB; deemed reliable but not guaranteed accurate by PropTx.
Similar homes nearby
See more in Huntsville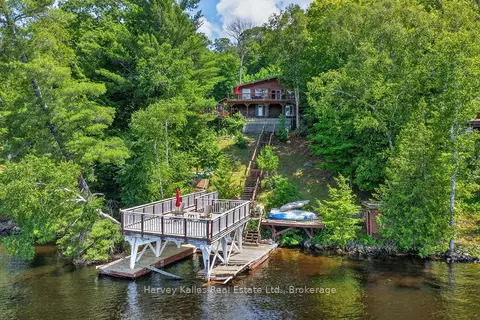
$995,000
Reduced $95,000
3+1 bd2 ba5 pk1500-2000 ft²
260 West Point Sands Road
Brunel, Huntsville
Detached · MLS® X13562918 · Harvey Kalles Real Estate Ltd.
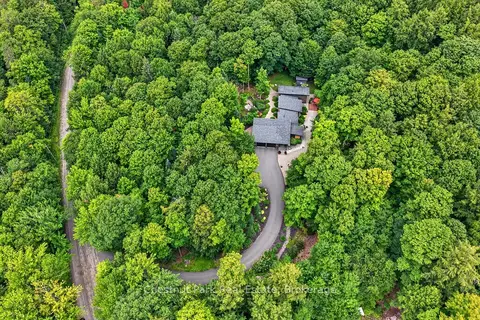
$989,000
2 bd2 ba8 pk1500-2000 ft²
115 Lindgren Road E
Brunel, Huntsville
Detached · MLS® X13764074 · Chestnut Park Real Estate
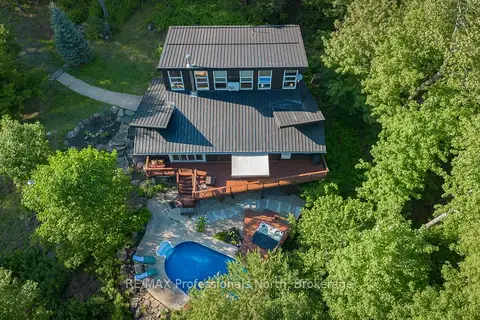
$1,099,900
3 bd3 ba12 pk2000-2500 ft²
1756 Brunel Road
Brunel, Huntsville
Detached · MLS® X13641596 · RE/MAX Professionals North
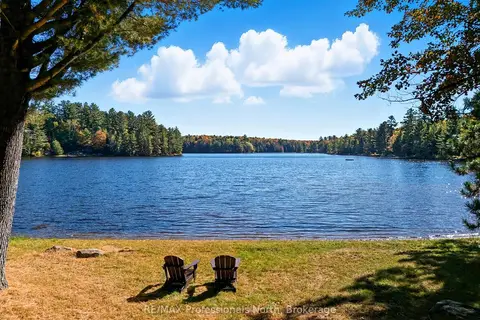
$1,132,000
3 bd2 ba12 pk1500-2000 ft²
293 OTTER LAKE Road
Brunel, Huntsville
Rural Residential · MLS® X13798242 · RE/MAX Professionals North
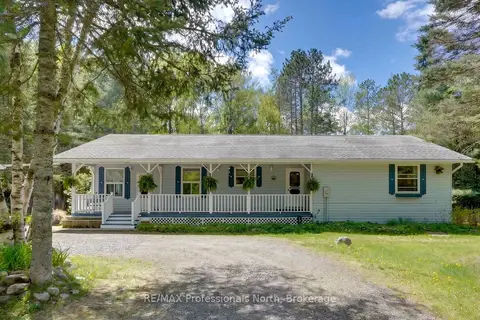
$829,000
3+1 bd3 ba8 pk1500-2000 ft²
2593 Brunel Road
Brunel, Huntsville
Detached · MLS® X13742126 · RE/MAX Professionals North
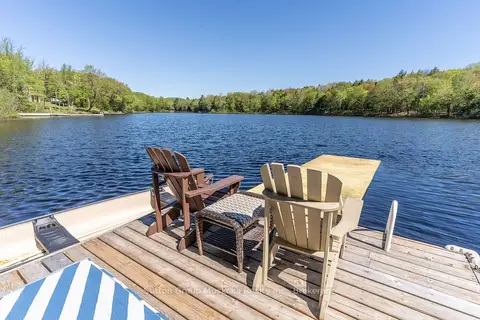
$999,900
4 bd3 ba5 pk1100-1500 ft²
236 Hoodstown Road
Stisted, Huntsville
Detached · MLS® X13624888 · Sutton Group Muskoka Realty Inc.
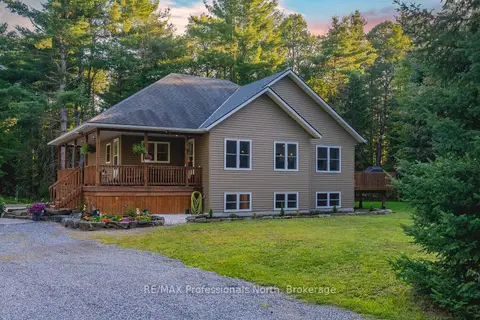
$999,900
2+2 bd3 ba12 pk1500-2000 ft²
419 South Mary Lake Road
Stephenson, Huntsville
Detached · MLS® X13711362 · RE/MAX Professionals North
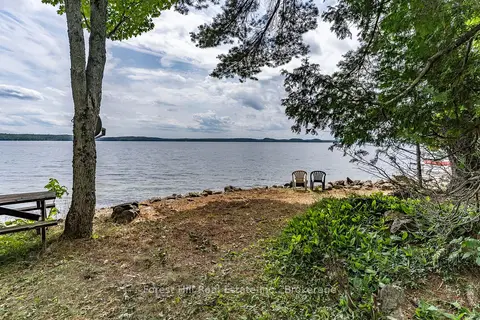
$995,000
Reduced $300,000
3 bd1 ba4 pk700-1100 ft²
191 Long Point Road
Stisted, Huntsville
Detached · MLS® X13618578 · Forest Hill Real Estate Inc.