115 Lindgren Road E
Brunel, Huntsville, P1H 1Y6
$989,000
- 2 bedrooms
- 2 bathrooms
- 8 parking
- 1500-2000 sq ft
Listed 40 days ago · MLS® X13764074
About this home
There's something special about a home that feels tucked away from it all, yet keeps you just minutes from everything Huntsville has to offer. Set on almost six acres and surrounded by beautiful mature gardens, this custom-built bungalow offers the space and privacy of country living without sacrificing everyday convenience. Built in 2014 and thoughtfully cared for and updated since, the approximately 1,600 sq.ft. home is filled with natural light, with soaring ceilings and expansive windows framing views of the gardens from nearly every room. At the heart of the home, the open-concept living space brings together a beautifully updated kitchen, dining area and inviting living room, where a fireplace creates a cozy focal point. Custom window coverings have been thoughtfully fitted throughout the home, complementing the abundance of windows while allowing you to enjoy the surrounding greenery in every season. Two well-proportioned bedrooms, including a primary with walk-in closet, and 1.5 bathrooms complete the main level. Downstairs, the finished recreation room adds valuable bonus living space, with plenty of additional areas dedicated to storage. Outside is where this property truly comes into its own. Established gardens surround the home, with multiple seating areas creating beautiful places to relax, entertain or simply enjoy the peaceful setting. A charming treehouse is ready for kids or grandkids to make their own, while an additional storage shed keeps outdoor necessities neatly tucked away. The paved driveway leads to an attached two-car garage, complete with the unexpected bonus of a screened garage door that allows you to fully enjoy the space as a workshop or hobby area. Private, peaceful and wonderfully unique - this is a property that gives you room to breathe, space to enjoy and the convenience of Huntsville only minutes away. Call today to book your personal tour - this could be your new address!
Details
- Type
- Detached
- Style
- Bungalow
- Age
- 6-15 years
- Size
- 1500-2000 sq ft
- Lot
- 328.67 × 618.17 ft
- Basement
- Partially Finished, Crawl Space
- Garage
- Attached
- Kitchens
- 1
- Property tax
- $3,979 (2026)
- Neighbourhood
- Brunel
- Municipality
- Huntsville
- Price per sq ft
- $565 (about the same as detached houses in Brunel)
Interior
- Bedrooms
- 2 above ground
- Bathrooms
- 1 × 2-piece (main), 1 × 4-piece (main)
- Rooms
- 9 above ground + 2 below
- Family room or den
- Yes
- Fireplace
- Electric, Living Room
- Features
- Auto Garage Door Remote, Water Heater Owned, Primary Bedroom - Main Floor, Storage
Heating, cooling and services
- Heating
- Forced Air, Propane
- Air conditioning
- Central Air
- Water and sewer
- Septic
Building and exterior
- Style
- Bungalow
- Exterior
- Board & Batten
- Roof
- Shingles
- Foundation
- Block
- Age
- 6-15 years
- Faces
- West
- Outdoor
- Landscaped, Lawn Sprinkler System, Year Round Living, Shed
Parking
- Garage spaces
- 2
- Total parking
- 8
- Driveway and parking
- Inside Entry, Private
Lot
- Size
- 328.67 × 618.17 ft
- Acreage
- 5-9.99
More
- Possession
- Speak to LA
- Nearby
- Wooded/Treed
- Cross street
- Hwy 11 & Lindgren Rd E
Rooms
| Room | Level | Size | Features |
|---|---|---|---|
| Laundry | Main | 2.41 × 2.55 m (7'11" × 8'4") | |
| Kitchen | Main | 0.43 × 4.45 m (1'5" × 14'7") | Centre Island |
| Dining Room | Main | 4.57 × 3.81 m (15' × 12'6") | |
| Living Room | Main | 5.21 × 4.24 m (17'1" × 13'11") | |
| Bathroom | Main | 3.4 × 2.71 m (11'2" × 8'11") | Soaking Tub, Separate Shower, 4 Pc Bath |
| Bedroom | Main | 3.84 × 4.27 m (12'7" × 14') | Walk-In Closet(s) |
| Other | Main | 1.83 × 3.15 m (6' × 10'4") | Walk-In Closet(s) |
| Bedroom | Main | 3.55 × 0.36 m (11'8" × 1'2") | |
| Bathroom | Main | 0.89 × 2.11 m (2'11" × 6'11") | 2 Pc Bath |
| Recreation | Basement | 4.3 × 3.97 m (14'1" × 13') | W/W Closet, Walk-In Closet(s) |
| Utility Room | Basement | 4.27 × 2.86 m (14' × 9'5") |
Location
Location is approximate. See nearby homes on the map
Recent sales nearby
See what similar homes within 1 km sold for in the last year. Create a free account or sign in to see them.
The neighbourhood
Getting around Car-dependent
No subway, LRT or GO station within a short trip.
Within a 10-minute walk: no grocery stores, 0 cafés and restaurants, 0 parks.
Who lives here postal area P1H
- Owners / renters
- 80% / 20%
- Median household income
- $82,000
- Average age
- 47
- Children under 15
- 13%
- Homes
- 78% detached, 1% high-rise
- Commute by transit
- 0%
- Population
- 18,099
Languages spoken most at home besides English: Gujarati 0.1%, German 0.1%, Punjabi (Panjabi) 0.1%, Tagalog (Pilipino, Filipino) 0.1%.
Safety
Crime Severity Index for Huntsville (OPP): 27 vs 57 for Ontario (2025).
Police-reported figures for the whole police service area, not this street. Rates use the area’s resident population.
Distances are approximate. Places © OpenStreetMap contributors. Neighbourhood figures: Statistics Canada, 2021 Census. Crime Severity Index: Statistics Canada.
Living here
Commute
Noise Nothing major nearby
No highway within 500 m, rail line within 300 m, or airport flight path nearby.
Distances from the map, not noise measurements. Visit at rush hour to judge for yourself.
Internet High-speed
50/10 Mbps or faster available here by cable, fibre or DSL (the federal high-speed target).
From the federal broadband map. Check exact speeds and providers for the address.
Roads, rail, airports and planned stations © OpenStreetMap contributors. Internet: Innovation, Science and Economic Development Canada, National Broadband Data.
Listed by Chestnut Park Real Estate.
Listing information provided by PropTx Innovations Inc. and TRREB; deemed reliable but not guaranteed accurate by PropTx.
Similar homes nearby
See more in Huntsville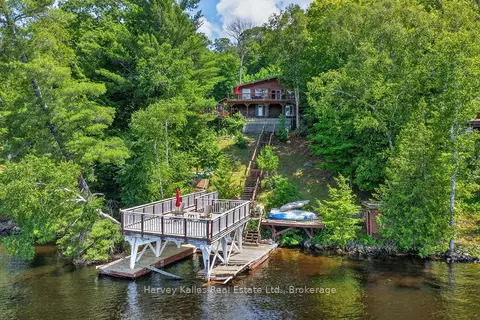
$995,000
Reduced $95,000
3+1 bd2 ba5 pk1500-2000 ft²
260 West Point Sands Road
Brunel, Huntsville
Detached · MLS® X13562918 · Harvey Kalles Real Estate Ltd.
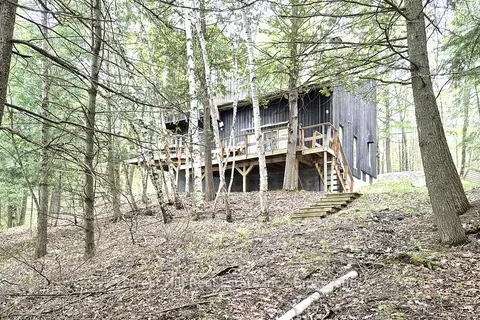
$998,500
4 bd2 ba5 pk1500-2000 ft²
160 West Point Sands Road
Brunel, Huntsville
Detached · MLS® X13847004 · Forest Hill Real Estate Inc.
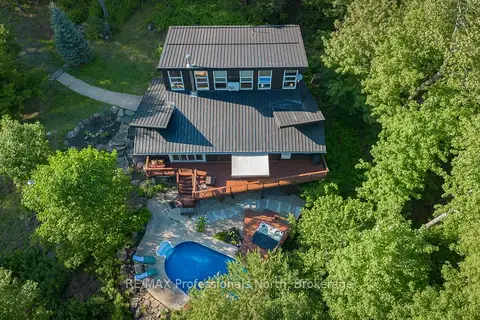
$1,099,900
3 bd3 ba12 pk2000-2500 ft²
1756 Brunel Road
Brunel, Huntsville
Detached · MLS® X13641596 · RE/MAX Professionals North
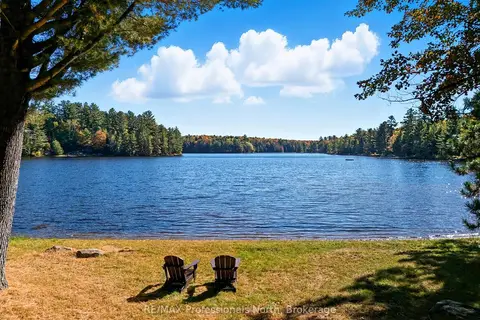
$1,132,000
3 bd2 ba12 pk1500-2000 ft²
293 OTTER LAKE Road
Brunel, Huntsville
Rural Residential · MLS® X13798242 · RE/MAX Professionals North
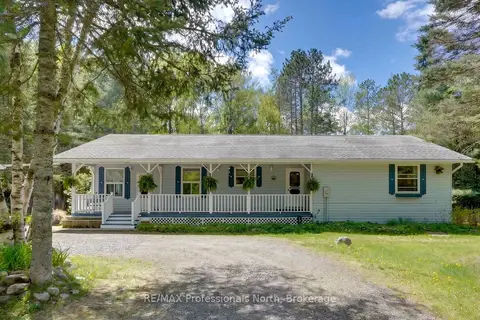
$829,000
3+1 bd3 ba8 pk1500-2000 ft²
2593 Brunel Road
Brunel, Huntsville
Detached · MLS® X13742126 · RE/MAX Professionals North
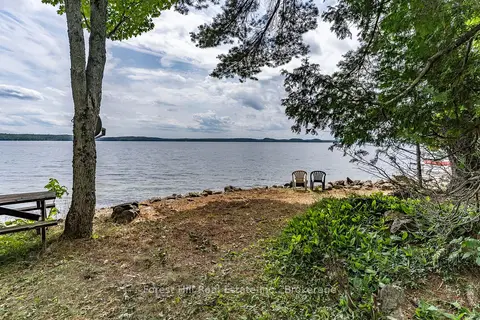
$995,000
Reduced $300,000
3 bd1 ba4 pk700-1100 ft²
191 Long Point Road
Stisted, Huntsville
Detached · MLS® X13618578 · Forest Hill Real Estate Inc.
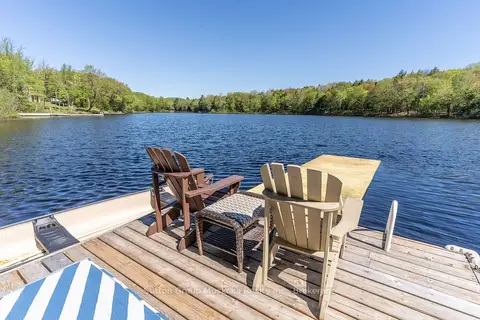
$999,900
4 bd3 ba5 pk1100-1500 ft²
236 Hoodstown Road
Stisted, Huntsville
Detached · MLS® X13624888 · Sutton Group Muskoka Realty Inc.
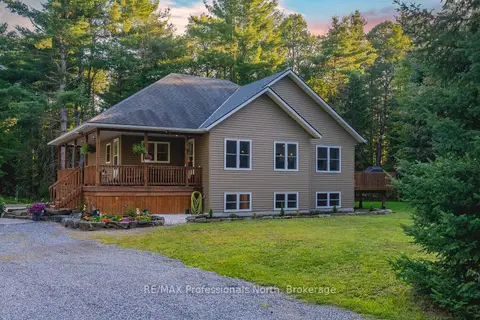
$999,900
2+2 bd3 ba12 pk1500-2000 ft²
419 South Mary Lake Road
Stephenson, Huntsville
Detached · MLS® X13711362 · RE/MAX Professionals North