29 SANDCASTLE
Amherstburg, N9V0J2
Listed by REMAX PREFERRED REALTY LTD. - 586
$949,000
- 2 bedrooms
- 2 bathrooms
- 1702 sq ft
Listed 91 days ago · MLS® 26017719
About this home
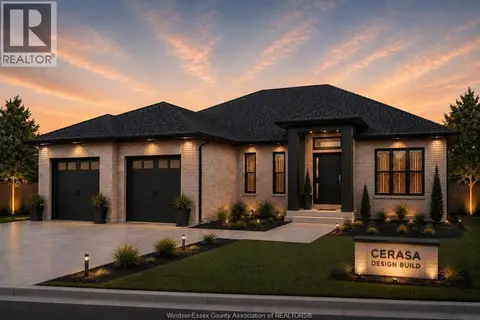
Welcome to the Sandbar model a stunning 1700 square foot ranch style semi detached home built by Timberland Homes on beautiful Boblo Island This brand new home offers the ease of one floor living with luxury finishes throughout and large windows that fill every room with natural sunlight from all angles The beautifully designed kitchen features upgraded cabinetry abundant storage and a spacious walk in pantry The luxurious primary ensuite includes a walk in closet and elegant finishes creating a private retreat A full unfinished basement provides endless potential for your future plans The rear covered patio overlooks a peaceful nature reserve offering privacy and breathtaking sunset views A two plus car garage provides ample space for vehicles storage and golf cart parking Nestled among mature oak trees on a private cul de sac this serene island home offers the perfect blend of nature comfort and modern living and is Eligible for the Government Issued HST Rebate ANNUAL FERRY FEES $5500.00 ANNUAL BBHOA FEES $225.00 (id:66966)
Details
- Type
- Link
- Style
- Ranch
- Size
- 1702 sq ft
- Garage
- Garage
- Municipality
- Amherstburg
Interior
- Bedrooms
- 2 above ground
- Fireplace
- Gas, Insert
- Appliances
- Microwave Range Hood Combo
- Flooring
- Cushion/Lino/Vinyl
Heating, cooling and services
- Heating
- Forced air, Propane, Furnace
Building and exterior
- Style
- Ranch
- Year built
- 2024
- Foundation
- Concrete
- Outdoor
- Stone
Parking
- Driveway and parking
- Attached Garage, Garage
Rooms
| Room | Level | Size | Features |
|---|---|---|---|
| 3pc Bathroom | Main level | ||
| 5pc Ensuite bath | Main level | ||
| Bedroom | Main level | ||
| Primary Bedroom | Main level | ||
| Laundry room | Main level | ||
| Mud room | Main level | ||
| Eating area | Main level | ||
| Kitchen | Main level | ||
| Living room/Fireplace | Main level | ||
| Foyer | Main level |
Location
Location is approximate. See nearby homes on the map
Listed by REMAX PREFERRED REALTY LTD. - 586.

REALTOR®, REALTORS®, and the REALTOR® logo are certification marks that are owned by REALTOR® Canada Inc. and licensed exclusively to The Canadian Real Estate Association (CREA). These certification marks identify real estate professionals who are members of CREA and who must abide by CREA’s By-Laws, Rules, and the REALTOR® Code. The MLS® trademark and the MLS® logo are owned by CREA and identify the professional real estate services provided by members of CREA.
The information contained on this site is based in whole or in part on information that is provided by members of The Canadian Real Estate Association, who are responsible for its accuracy. CREA reproduces and distributes this information as a service for its members and assumes no responsibility for its accuracy.
Similar homes nearby
See more in Amherstburg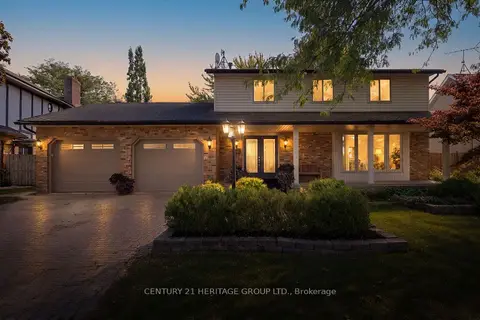 📷 50🎥 Tour
$899,000
≈ $3,937/mo mortgage · 20% down
4 bd4 ba6 pk2500-3000 ft²
121 South Riverview Street
Amherstburg, Amherstburg
WaterfrontPoolSchool 3 min walk
Detached · MLS® X13879804 · CENTURY 21 HERITAGE GROUP LTD.
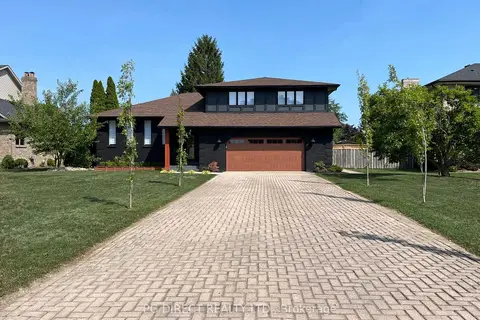 📷 20
$1,049,000
≈ $4,594/mo mortgage · 20% down
4 bd4 ba8 pk2500-3000 ft²
134 Angstrom Crescent
Amherstburg, Amherstburg
WaterfrontPool
Detached · MLS® X13821712 · PG DIRECT REALTY LTD.
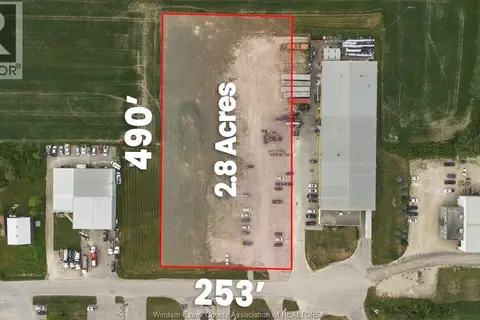 📷 9
$949,000
7075-79 SMITH INDUSTRIAL DR
Amherstburg
Vacant Land · MLS® 26019707 · KW SIGNATURE

$949,900
4 bd3 ba
230 COWAN COURT
Amherstburg
Detached · MLS® 26017859 · REMAX PREFERRED REALTY LTD. - 586
 📷 50
$949,900
4 bd2 ba2500 ft²
6204 6TH CONCESSION North
Amherstburg
Pool
Detached · MLS® 26021770 · BOB PEDLER REAL ESTATE LIMITED
 📷 43
$939,000
3 bd3 ba1910 ft²
61 HILTON COURT
Amherstburg
Detached · MLS® 26016216 · REMAX CAPITAL DIAMOND REALTY
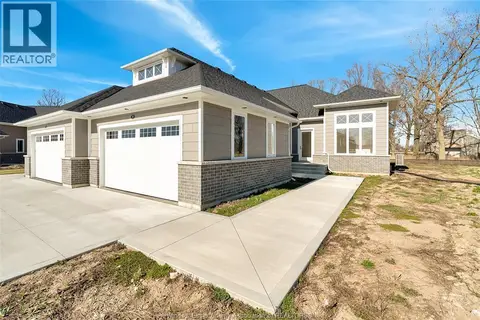 📷 18
$929,000
2 bd2 ba1706 ft²
31 SANDCASTLE
Amherstburg
Att/Row/Townhouse · MLS® 25031362 · REMAX PREFERRED REALTY LTD. - 586
 📷 2
$929,000
3 bd3 ba2085 ft²
71 HILTON COURT
Amherstburg
Detached · MLS® 26007901 · REMAX CAPITAL DIAMOND REALTY