29 CONCESSION Street E
Tillsonburg, Tillsonburg, N4G1N9
Listed by EXP REALTY
$499,900
- 2 bedrooms
- 2 bathrooms
- 4 parking
- 2214 sq ft
Listed 119 days ago · MLS® 40842915
About this home
Welcome to 29 Concession Street East, a beautifully maintained home offering the perfect combination of updates, comfort, and location. Situated in highly desirable location, this charming 2-bedroom, 1.5-bath home enjoys picturesque views of Lake Lisgar from both the kitchen and living room, creating a peaceful setting you'll appreciate every day. Thoughtfully updated throughout, the home features a renovated kitchen completed in 2023 with ample cabinetry and storage, making it as functional as it is inviting. The bright living spaces are designed for everyday living and entertaining, while the insulated sunroom offers a cozy retreat to enjoy your morning coffee, unwind with a good book, or take in the changing seasons. The main bathroom was renovated in 2019, and updated flooring in the main-floor laundry adds to the home's move-in-ready appeal. The finished lower level expands your living space and features a second kitchen area, providing endless possibilities for entertaining, hobbies, a games room, or accommodating extended family. Outside, you'll find a mature lot, insulated single-car garage, 2 separate driveways - one on each side of the house, hot tub, newer exterior doors, updated siding, and gutter guards. Major mechanical updates include, upgraded 100-amp electrical service, and a water softener installed in 2023, offering peace of mind for years to come. Located just steps from Lake Lisgar, walking trails, parks, schools, shopping, recreation facilities, and Tillsonburg's vibrant downtown core, this property offers an exceptional lifestyle in a welcoming community. Whether you're downsizing, purchasing your first home, or simply looking for a property that combines character, updates, and an unbeatable location, 29 Concession Street East is ready to welcome you home. (id:66966)
Details
- Type
- Detached
- Style
- Bungalow
- Size
- 2214 sq ft
- Basement
- Partially finished, Full
- Garage
- Garage
- Property tax
- $3,741
- Neighbourhood
- Tillsonburg
- Municipality
- Tillsonburg
Interior
- Bedrooms
- 2 above ground
- Fireplace
- Yes
- Appliances
- Washer, Refrigerator, Water softener, Dishwasher, Stove, Dryer, Microwave
Heating, cooling and services
- Heating
- Forced air, Natural gas
- Air conditioning
- Central air conditioning
- Water and sewer
- Municipal sewage system
Building and exterior
- Style
- Bungalow
- Year built
- 1955
- Outdoor
- Vinyl siding
Parking
- Total parking
- 4
- Driveway and parking
- Attached Garage
Rooms
| Room | Level | Size | Features |
|---|---|---|---|
| Storage | Basement | 12'9'' x 4'7'' | |
| Recreation room | Basement | 16'9'' x 24'0'' | |
| Kitchen | Basement | 12'8'' x 15'6'' | |
| Other | Basement | 12'7'' x 9'8'' | |
| 2pc Bathroom | Basement | ||
| Primary Bedroom | Main level | 13'11'' x 13'11'' | |
| Living room | Main level | 15'2'' x 12'3'' | |
| Laundry room | Main level | 11'5'' x 7'0'' | |
| Kitchen | Main level | 11'5'' x 10'0'' | |
| Sunroom | Main level | 27'8'' x 9'9'' | |
| Dining room | Main level | 14'11'' x 8'2'' | |
| Workshop | Main level | 13'5'' x 9'5'' | |
| Bedroom | Main level | 11'5'' x 10'4'' | |
| 4pc Bathroom | Main level |
Location
Location is approximate. See nearby homes on the map
Listed by EXP REALTY.

REALTOR®, REALTORS®, and the REALTOR® logo are certification marks that are owned by REALTOR® Canada Inc. and licensed exclusively to The Canadian Real Estate Association (CREA). These certification marks identify real estate professionals who are members of CREA and who must abide by CREA’s By-Laws, Rules, and the REALTOR® Code. The MLS® trademark and the MLS® logo are owned by CREA and identify the professional real estate services provided by members of CREA.
The information contained on this site is based in whole or in part on information that is provided by members of The Canadian Real Estate Association, who are responsible for its accuracy. CREA reproduces and distributes this information as a service for its members and assumes no responsibility for its accuracy.
Similar homes nearby
See more in Tillsonburg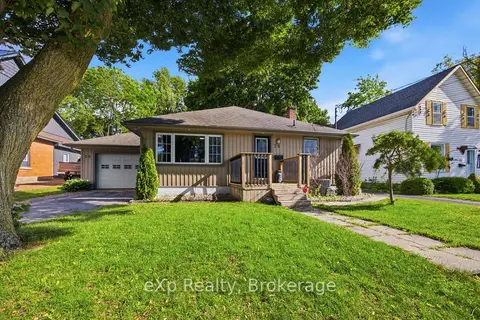 📷 34🎥 Tour
$499,900
Reduced $65,100 (↓ 12%)
≈ $2,189/mo mortgage · 20% down
2 bd2 ba4 pk1100-1500 ft²
29 Concession Street E
Tillsonburg, Tillsonburg
Basement suiteWalkableSchool 9 min walk
Detached · MLS® X13487138 · eXp Realty
 📷 41
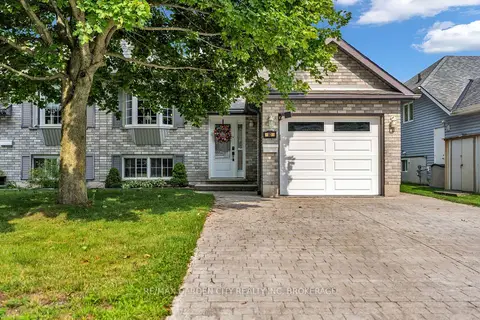
$499,900
Reduced $40,000 (↓ 7%)
≈ $2,189/mo mortgage · 20% down
1+2 bd2 ba5 pk700-1100 ft²
80 Beckett Boulevard
Tillsonburg, Tillsonburg
Semi-Detached · MLS® X13684408 · RE/MAX GARDEN CITY REALTY INC, BROKERAGE
 📷 25
$499,900
2 bd2 ba4 pk
33 FAIRS CRESCENT
Tillsonburg, Tillsonburg
Pool
Att/Row/Townhouse · MLS® X13732390 · Wiltshire Realty Inc. Brokerage
 📷 15
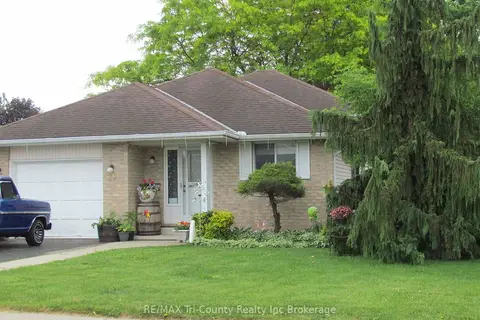
$499,997
≈ $2,189/mo mortgage · 20% down
4 bd2 ba3 pk700-1100 ft²
29 Beckett Boulevard
Tillsonburg, Tillsonburg
Detached · MLS® X14015044 · RE/MAX Tri-County Realty Inc Brokerage
 📷 42🎥 Tour
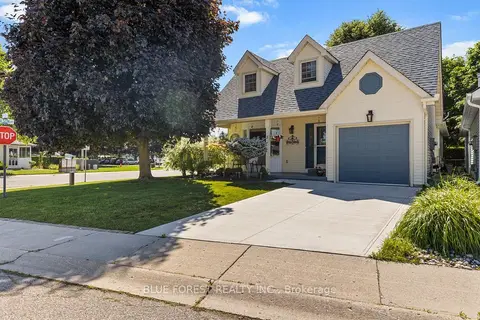
$489,900
Reduced $40,000 (↓ 8%)
≈ $2,145/mo mortgage · 20% down
2 bd2 ba2 pk1500-2000 ft²
1 Sinclair Drive
Tillsonburg, Tillsonburg
Pool
Detached · MLS® X13517612 · BLUE FOREST REALTY INC.
 📷 15
$514,000
Reduced $20,900 (↓ 4%)
≈ $2,251/mo mortgage · 20% down
2 bd3 ba2 pk700-1100 ft²
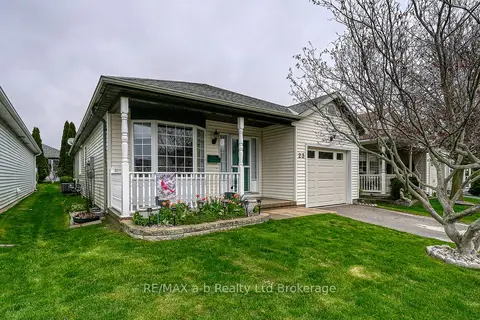
23 Brasher Drive
Tillsonburg, Tillsonburg
Pool
Detached · MLS® X13667328 · RE/MAX a-b Realty Ltd Brokerage
 📷 25🎥 Tour
$515,000
≈ $2,255/mo mortgage · 20% down
2+1 bd3 ba3 pk1100-1500 ft²
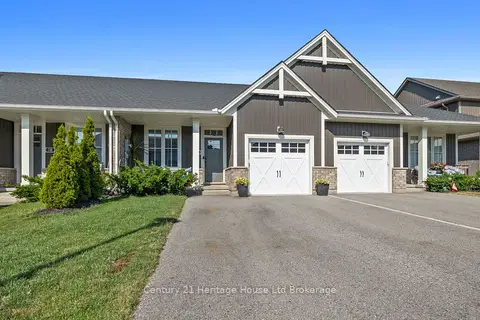
16 Huntley Avenue
Tillsonburg, Tillsonburg
Att/Row/Townhouse · MLS® X13843336 · Century 21 Heritage House Ltd Brokerage
 📷 27
$519,000
≈ $2,273/mo mortgage · 20% down
4 bd3 ba4 pk1500-2000 ft²
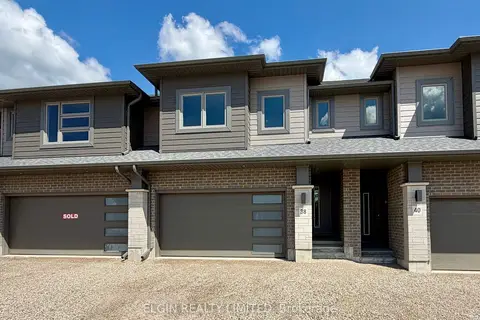
38 Finch Street
Tillsonburg, Tillsonburg
Att/Row/Townhouse · MLS® X13625760 · ELGIN REALTY LIMITED