29 Chisholm Crescent NW
Charleswood, Calgary, AB, T2L0Y9
Listed by MaxWell Capital Realty
$875,900
- 3+1 bedrooms
- 3 bathrooms
- 2 parking
- 1195 sq ft
Listed 38 days ago · MLS® A2344986
About this home
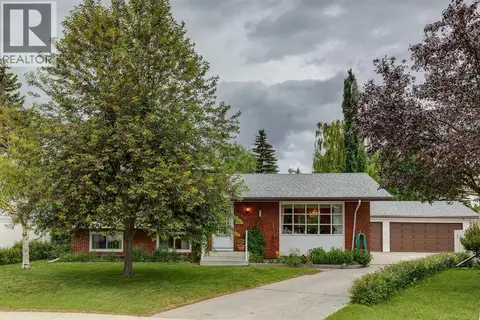
CHARLESWOOD | Beautifully Upgraded Bungalow |Welcome to this beautifully renovated bungalow in the highly sought-after community of Charleswood. Offering over 2,121 sq. ft. of developed living space, this bright, elegant, and contemporary home features 4 bedrooms plus a versatile flex room and 2.5 bathrooms, making it ideal for families of all sizes. New kitchen, new main bathroom. Upgraded insulation in exterior walls and roof. New furnace and central air conditioner. two new gas fireplaces. All windows are new. Heated double car garage with work area. The open-concept main floor is filled with natural light and designed for modern living. The stunning renovated kitchen showcases a large centre island, abundant cabinetry, pantry storage, premium appliances, and seamless flow into the spacious living and dining areas—perfect for both everyday living and entertaining.The main level offers three generous bedrooms, including a comfortable primary suite with a walk-in closet. The fully finished basement expands your living space with a large recreation room featuring a cozy fireplace and built-in bar, an additional spacious bedroom with a luxurious 3-piece ensuite complete with a heated tile floor and oversized walk-in shower, plus a flexible room ideal for a home office, gym, hobby room, or guest space. The lower-level laundry room includes a newer stacked washer and dryer.Step outside to enjoy the large west-facing backyard, where you'll find an expansive deck and fire pit—an inviting setting for relaxing evenings, outdoor entertaining, and family gatherings.Additional highlights include a super oversized double garage with extra storage space and numerous quality upgrades throughout the home.Located on a beautiful tree-lined street with ample street parking, this exceptional property is surrounded by parks and green space. Enjoy quick access to Nose Hill Park, Confederation Park, the University of Calgary, SAIT, Alberta University of the Arts, Foothills Medical Centre, Alberta Children's Hospital, excellent schools, shopping, restaurants, and everyday amenities—all just minutes away.This is a rare opportunity to own a thoughtfully updated home in one of Calgary's most desirable established neighborhoods. (id:66966)
Details
- Type
- Detached
- Style
- Bungalow
- Size
- 1195 sq ft
- Basement
- Finished, Full
- Garage
- Garage
- Property tax
- $5,077 (2026)
- Neighbourhood
- Charleswood
- Municipality
- Calgary
Interior
- Bedrooms
- 3 above ground + 1 below
- Fireplace
- Yes
- Appliances
- Refrigerator, Cooktop - Gas, Dishwasher, Wine Fridge, Oven - Built-In, Window Coverings, Garage door opener, Washer/Dryer Stack-Up
- Flooring
- Hardwood, Ceramic Tile
Heating, cooling and services
- Heating
- Forced air, Natural gas
- Air conditioning
- Central air conditioning
Building and exterior
- Style
- Bungalow
- Year built
- 1959
- Exterior
- Wood frame
- Foundation
- Poured Concrete
- Outdoor
- Stucco, Metal
Parking
- Total parking
- 2
- Driveway and parking
- Detached Garage, Garage, Heated Garage
Rooms
| Room | Level | Size | Features |
|---|---|---|---|
| Living room | Main level | 12.75 Ft x 18.67 Ft | |
| Kitchen | Main level | 11.08 Ft x 18.58 Ft | |
| Other | Main level | 8.67 Ft x 7.92 Ft | |
| Primary Bedroom | Main level | 12.75 Ft x 10.92 Ft | |
| Bedroom | Main level | 11.67 Ft x 8.08 Ft | |
| Bedroom | Main level | 11.67 Ft x 9.25 Ft | |
| 4pc Bathroom | Main level | 6.58 Ft x 8.75 Ft | |
| 2pc Bathroom | Main level | 5.33 Ft x 5.58 Ft | |
| Other | Main level | 4.08 Ft x 5.67 Ft | |
| Bedroom | Basement | 12.83 Ft x 15.42 Ft | |
| 3pc Bathroom | Basement | 8.00 Ft x 6.08 Ft | |
| Storage | Basement | 4.33 Ft x 7.67 Ft | |
| Other | Basement | 9.75 Ft x 9.25 Ft | |
| Family room | Basement | 13.75 Ft x 32.33 Ft | |
| Laundry room | Basement | 13.17 Ft x 16.83 Ft |
Location
Location is approximate. See nearby homes on the map
Listed by MaxWell Capital Realty.

REALTOR®, REALTORS®, and the REALTOR® logo are certification marks that are owned by REALTOR® Canada Inc. and licensed exclusively to The Canadian Real Estate Association (CREA). These certification marks identify real estate professionals who are members of CREA and who must abide by CREA’s By-Laws, Rules, and the REALTOR® Code. The MLS® trademark and the MLS® logo are owned by CREA and identify the professional real estate services provided by members of CREA.
The information contained on this site is based in whole or in part on information that is provided by members of The Canadian Real Estate Association, who are responsible for its accuracy. CREA reproduces and distributes this information as a service for its members and assumes no responsibility for its accuracy.
Similar homes nearby
See more in Calgary 📷 46
$749,900
3+1 bd2 ba2 pk1237 ft²
4319 19 Street NW
Charleswood, Calgary
Detached · MLS® A2329381 · Royal LePage Blue Sky
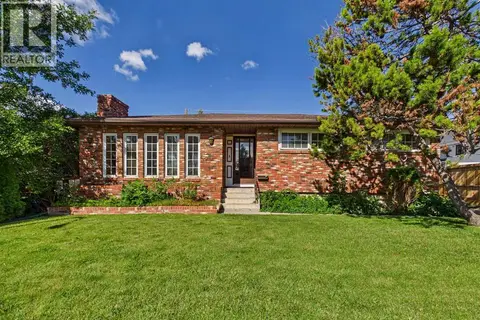 📷 33
$739,900
3+1 bd2 ba2 pk1282 ft²
5 Chisholm Crescent NW
Charleswood, Calgary
Detached · MLS® A2335485 · Century 21 Bravo Realty
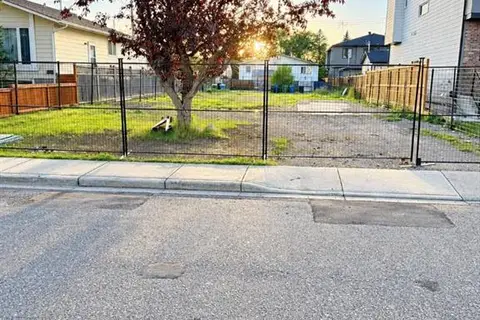 📷 4
$875,999
4647 79 Street NW
Bowness, Calgary
Vacant Land · MLS® A2347453 · LPT Realty
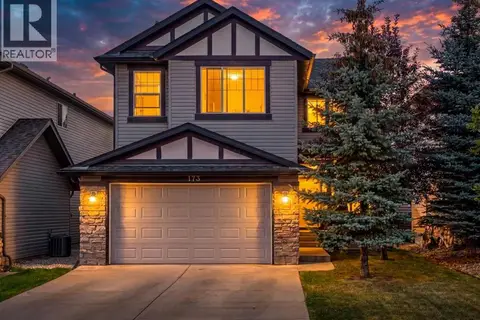 📷 42
$876,000
4+2 bd4 ba2 pk2509 ft²
173 Pantego Road NW
Panorama Hills, Calgary
Basement suite
Detached · MLS® A2334399 · Real Broker
 📷 33
$875,500
3+1 bd3 ba4 pk2417 ft²
4 Hamptons Heath NW
Hamptons, Calgary
Detached · MLS® A2352870 · Coldwell Banker Mountain Central
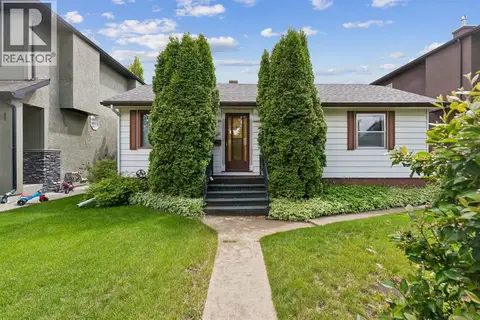 📷 18
$875,000
2 bd1 ba3 pk866 ft²
409 29 Avenue NW
Mount Pleasant, Calgary
Detached · MLS® A2319252 · CIR Realty
 📷 47
$875,000
3+1 bd3 ba5 pk1270 ft²
5036 Vallance Crescent NW
Varsity, Calgary
Basement suiteRavine lot
Detached · MLS® A2319280 · RE/MAX House of Real Estate
 📷 42
$875,000
3 bd1 ba2 pk1523 ft²
3720 Spruce Drive SW
Spruce Cliff, Calgary
Detached · MLS® A2323310 · Real Broker