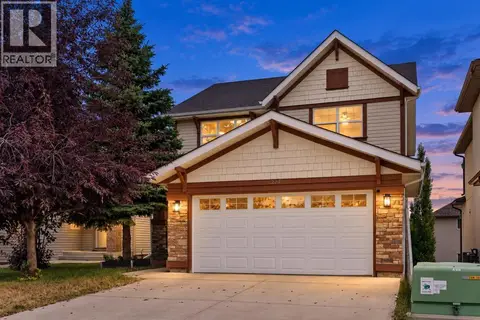
173 Pantego Road NW
Panorama Hills, Calgary, AB, T3K0B8
Listed by Real Broker
$876,000
- 4+2 bedrooms
- 4 bathrooms
- 2 parking
- 2509 sq ft
Listed 77 days ago · MLS® A2334399
About this home
Welcome to 173 Pantego Road NW, where breathtaking west-facing views, exceptional space, and timeless design come together to create a home you'll be proud to call your own.Perched on an elevated lot overlooking the city skyline, this beautifully maintained two-storey home features 2,509 sq.ft. above grade and an impressive 3,572 sq.ft. of total living space, thoughtfully designed for comfortable family living and effortless entertaining.From the moment you walk through the front door, you're greeted by soaring natural light, warm hardwood flooring, and a layout that instantly feels inviting. Just off the foyer, a private main-floor office offers the perfect space to work from home, study, or enjoy a quiet retreat.At the heart of the home is a beautifully appointed kitchen that was designed to bring people together. Featuring an oversized island, stainless steel appliances, abundant cabinetry, and a walk-through pantry, it's a space where weekday breakfasts, holiday dinners, and conversations with friends happen naturally. The elegant dining area, highlighted by a coffered ceiling, flows seamlessly into the bright living room where a striking stone fireplace creates the perfect backdrop for cozy evenings.Step outside onto the expansive deck and discover one of this home's standout features—uninterrupted west-facing views that deliver spectacular sunsets and a peaceful backdrop to everyday life.Upstairs, the spacious bonus room offers endless flexibility for movie nights, family gatherings, or a children's play area. The primary suite is a true retreat, complete with a walk-in closet and a spa-inspired 5-piece ensuite featuring dual vanities, a soaker tub, and a separate shower. Three additional generously sized bedrooms, another full bathroom, and the convenience of upper-floor laundry complete this thoughtfully designed level.The fully developed basement expands the home's versatility with a large recreation area, two additional bedrooms, a full bathroo m, a second kitchen, and separate laundry—providing exceptional space for extended family, guests, or future possibilities (subject to City approval).Located in the heart of Panorama Hills, you'll enjoy easy access to schools, parks, walking paths, shopping, restaurants, recreation facilities, and major commuter routes, making everyday living as convenient as it is enjoyable.Beautifully maintained, thoughtfully designed, and offering incredible views with exceptional living space, this is more than just a house—it's a place to grow, gather, and create memories for years to come. (id:66966)
Details
- Type
- Detached
- Size
- 2509 sq ft
- Basement
- Finished, Full, Separate entrance, Walk-up, Suite
- Garage
- Garage
- Property tax
- $5,409 (2026)
- Neighbourhood
- Panorama Hills
- Municipality
- Calgary
Interior
- Bedrooms
- 4 above ground + 2 below
- Fireplace
- Yes
- Appliances
- Refrigerator, Cooktop - Electric, Dishwasher, Stove, Oven, Microwave, Microwave Range Hood Combo, Garage door opener, Washer/Dryer Stack-Up
- Flooring
- Tile, Hardwood, Vinyl
Heating, cooling and services
- Heating
- Forced air
Building and exterior
- Year built
- 2006
- Exterior
- Wood frame
- Foundation
- Poured Concrete
- Outdoor
- Stone, Vinyl siding
Parking
- Total parking
- 2
- Driveway and parking
- Detached Garage
Rooms
| Room | Level | Size | Features |
|---|---|---|---|
| Primary Bedroom | Second level | 16.83 Ft x 13.25 Ft | |
| Bedroom | Second level | 5.42 Ft x 11.83 Ft | |
| Bedroom | Second level | 9.33 Ft x 11.92 Ft | |
| Bedroom | Second level | 10.92 Ft x 12.08 Ft | |
| Kitchen | Main level | 15.50 Ft x 12.83 Ft | |
| Bonus Room | Second level | 17.92 Ft x 17.67 Ft | |
| Pantry | Main level | 4.75 Ft x 8.83 Ft | |
| Living room | Main level | 16.58 Ft x 15.50 Ft | |
| Office | Main level | 9.92 Ft x 10.92 Ft | |
| 5pc Bathroom | Second level | 11.50 Ft x 11.58 Ft | |
| 2pc Bathroom | Main level | 4.92 Ft x 4.92 Ft | |
| 4pc Bathroom | Second level | 5.00 Ft x 8.75 Ft | |
| Bedroom | Basement | 10.58 Ft x 11.67 Ft | |
| Bedroom | Basement | 11.75 Ft x 8.58 Ft | |
| 2pc Bathroom | Main level | 16.83 Ft x 4.92 Ft |
Location
Location is approximate. See nearby homes on the map
Listed by Real Broker.

REALTOR®, REALTORS®, and the REALTOR® logo are certification marks that are owned by REALTOR® Canada Inc. and licensed exclusively to The Canadian Real Estate Association (CREA). These certification marks identify real estate professionals who are members of CREA and who must abide by CREA’s By-Laws, Rules, and the REALTOR® Code. The MLS® trademark and the MLS® logo are owned by CREA and identify the professional real estate services provided by members of CREA.
The information contained on this site is based in whole or in part on information that is provided by members of The Canadian Real Estate Association, who are responsible for its accuracy. CREA reproduces and distributes this information as a service for its members and assumes no responsibility for its accuracy.
Similar homes nearby
See more in Calgary 📷 34
$835,000
2+1 bd3 ba4 pk1543 ft²
45 Panorama Hills Manor NW
Panorama Hills, Calgary
Pool
Detached · MLS® A2350493 · Coldwell Banker Mountain Central
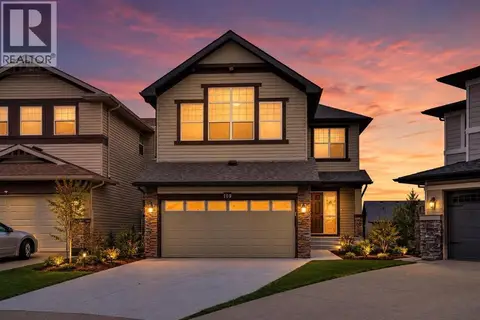 📷 50
$829,900
3+1 bd4 ba2 pk2296 ft²
109 Pantego Terrace NW
Panorama Hills, Calgary
Detached · MLS® A2348510 · Creekside Realty
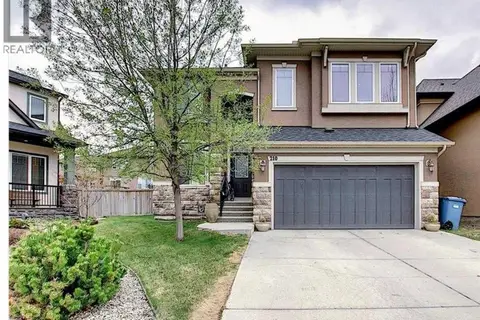 📷 35
$926,000
3 bd3 ba4 pk2868 ft²
210 Panatella Heath NW
Panorama Hills, Calgary
Detached · MLS® A2333335 · Century 21 Bravo Realty
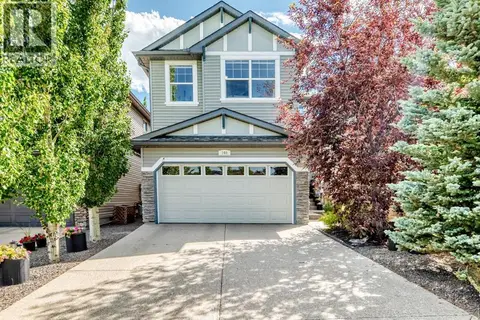 📷 49
$824,900
3+1 bd4 ba4 pk2295 ft²
144 Pantego Close NW
Panorama Hills, Calgary
Detached · MLS® A2340618 · MaxWell Central
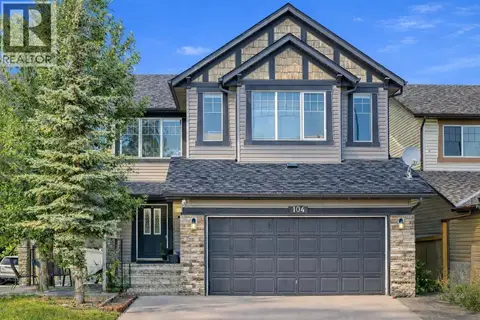 📷 24
$799,900
3+2 bd4 ba5 pk2336 ft²
104 Panamount Terrace NW
Panorama Hills, Calgary
Detached · MLS® A2300666 · Century 21 Bravo Realty
 📷 50
$795,000
4 bd3 ba4 pk2617 ft²
56 PANATELLA Parade NW
Panorama Hills, Calgary
Detached · MLS® A2323033 · URBAN-REALTY.ca
 📷 50
$789,900
3+2 bd4 ba4 pk2265 ft²
224 Panamount View NW
Panorama Hills, Calgary
Basement suite
Detached · MLS® A2343656 · Century 21 Bravo Realty
 📷 50
$785,000
3+1 bd4 ba4 pk2031 ft²
98 Panamount Villas NW
Panorama Hills, Calgary
Detached · MLS® A2329386 · TREC The Real Estate Company