56 PANATELLA Parade NW
Panorama Hills, Calgary, AB, T3K0V6
Listed by URBAN-REALTY.ca
$795,000
- 4 bedrooms
- 3 bathrooms
- 4 parking
- 2617 sq ft
Listed 81 days ago · MLS® A2323033
About this home
Welcome to 56 Panatella Parade NW, a beautifully maintained family home in the desirable Panorama Hills community. The attractive exterior features stone accents, a new roof installed in 2025, and a garage door replaced in 2025. New gutters and downspouts were installed in 2025. The home also features a freshly painted exterior and an extended driveway that accommodates up to three vehicles, in addition to the double attached garage. Inside, the bright, open-concept main floor offers a versatile front flex room—ideal for a home office or sitting area—and a convenient powder room. The impressive kitchen features rich cabinetry, granite countertops, stainless-steel appliances, a walk-in pantry and an oversized island with generous preparation and seating space. The adjoining dining area opens onto the rear deck, while the spacious living room is filled with natural light and anchored by a cozy gas fireplace. Upstairs, you’ll find a spacious primary bedroom, three additional bedrooms and a huge bonus room filled with natural light—perfect for family movie nights, a playroom or an additional lounge. The unfinished basement is an open canvas ready for your personal vision, whether you imagine a recreation room, home gym, additional living space or customized storage. Outside, enjoy the elevated deck and fully fenced backyard featuring an attractive stamped-concrete patio—an inviting, low-maintenance setting for summer barbecues, entertaining or relaxing. Conveniently located close to schools, parks, pathways, shopping, restaurants and major roadways, this welcoming Panorama Hills property offers comfort, functionality and an excellent Northwest Calgary location. Book your private showing today! (id:66966)
Details
- Type
- Detached
- Size
- 2617 sq ft
- Basement
- Unfinished, Full
- Garage
- Garage
- Property tax
- $5,499 (2026)
- Neighbourhood
- Panorama Hills
- Municipality
- Calgary
Interior
- Bedrooms
- 4 above ground
- Fireplace
- Yes
- Appliances
- Refrigerator, Range - Electric, Dishwasher, Dryer, Microwave, Humidifier, Hood Fan, Window Coverings, Garage door opener, Washer & Dryer
- Flooring
- Tile, Carpeted, Ceramic Tile, Wood
Heating, cooling and services
- Heating
- Natural gas
- Air conditioning
- Central air conditioning
Building and exterior
- Year built
- 2012
- Exterior
- Poured concrete, Wood frame
- Foundation
- Poured Concrete
- Outdoor
- Concrete, Stone, Vinyl siding
Parking
- Total parking
- 4
- Driveway and parking
- Attached Garage
Rooms
| Room | Level | Size | Features |
|---|---|---|---|
| Other | Main level | 5.58 Ft x 28.00 Ft | |
| Other | Main level | 11.92 Ft x 10.83 Ft | |
| 2pc Bathroom | Main level | 7.33 Ft x 2.83 Ft | |
| Other | Main level | 6.67 Ft x 10.33 Ft | |
| Pantry | Main level | 3.67 Ft x 5.00 Ft | |
| Other | Main level | 15.33 Ft x 11.33 Ft | |
| Dining room | Main level | 11.83 Ft x 14.67 Ft | |
| Living room | Main level | 14.00 Ft x 13.75 Ft | |
| Bedroom | Second level | 9.58 Ft x 13.42 Ft | |
| Bedroom | Second level | 9.92 Ft x 11.33 Ft | |
| Bedroom | Second level | 10.42 Ft x 12.17 Ft | |
| 5pc Bathroom | Second level | 6.25 Ft x 10.50 Ft | |
| Laundry room | Second level | 9.17 Ft x 5.17 Ft | |
| Bonus Room | Second level | 18.42 Ft x 13.92 Ft | |
| Primary Bedroom | Upper Level | 13.92 Ft x 14.17 Ft | |
| Other | Upper Level | 7.33 Ft x 7.83 Ft | |
| 5pc Bathroom | Upper Level | 10.58 Ft x 14.25 Ft | |
| Other | Basement | 23.50 Ft x 42.83 Ft | |
| Furnace | Basement | 6.75 Ft x 10.67 Ft |
Location
Location is approximate. See nearby homes on the map
Listed by URBAN-REALTY.ca.

REALTOR®, REALTORS®, and the REALTOR® logo are certification marks that are owned by REALTOR® Canada Inc. and licensed exclusively to The Canadian Real Estate Association (CREA). These certification marks identify real estate professionals who are members of CREA and who must abide by CREA’s By-Laws, Rules, and the REALTOR® Code. The MLS® trademark and the MLS® logo are owned by CREA and identify the professional real estate services provided by members of CREA.
The information contained on this site is based in whole or in part on information that is provided by members of The Canadian Real Estate Association, who are responsible for its accuracy. CREA reproduces and distributes this information as a service for its members and assumes no responsibility for its accuracy.
Similar homes nearby
See more in Calgary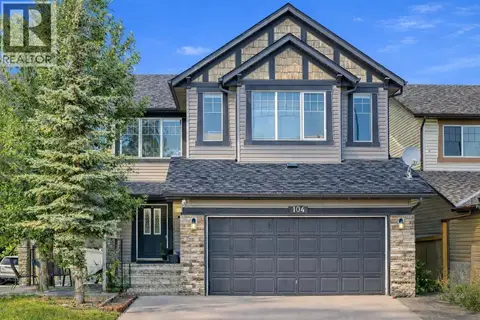 📷 24
$799,900
3+2 bd4 ba5 pk2336 ft²
104 Panamount Terrace NW
Panorama Hills, Calgary
Detached · MLS® A2300666 · Century 21 Bravo Realty
 📷 50
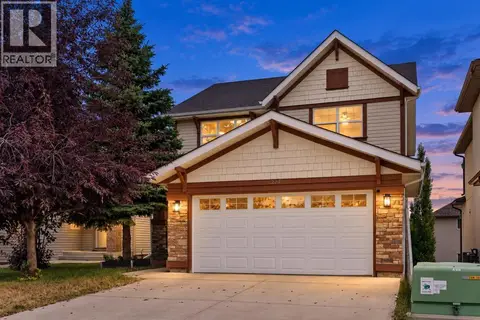
$789,900
3+2 bd4 ba4 pk2265 ft²
224 Panamount View NW
Panorama Hills, Calgary
Basement suite
Detached · MLS® A2343656 · Century 21 Bravo Realty
 📷 50
$785,000
3+1 bd4 ba4 pk2031 ft²
98 Panamount Villas NW
Panorama Hills, Calgary
Detached · MLS® A2329386 · TREC The Real Estate Company
 📷 47
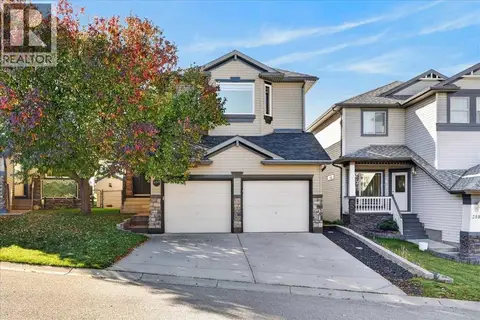
$779,000
3+1 bd4 ba4 pk2087 ft²
254 Panamount Close NW
Panorama Hills, Calgary
Detached · MLS® A2349112 · RE/MAX House of Real Estate
 📷 49
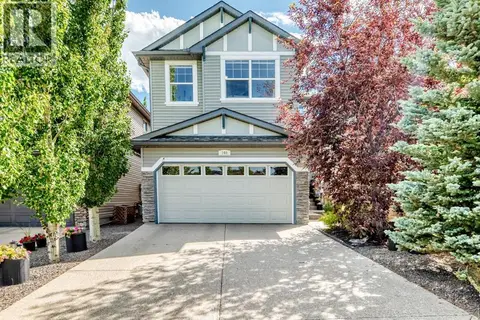
$824,900
3+1 bd4 ba4 pk2295 ft²
144 Pantego Close NW
Panorama Hills, Calgary
Detached · MLS® A2340618 · MaxWell Central
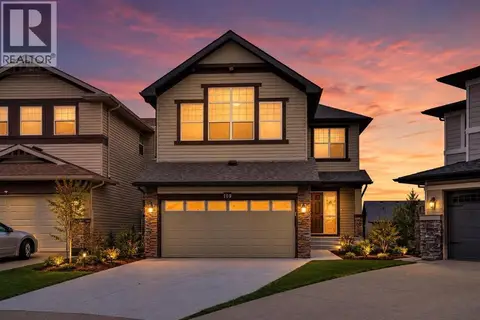 📷 50
$829,900
3+1 bd4 ba2 pk2296 ft²
109 Pantego Terrace NW
Panorama Hills, Calgary
Detached · MLS® A2348510 · Creekside Realty
 📷 50
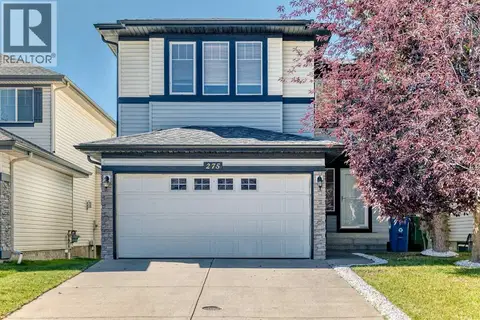
$759,000
3+1 bd4 ba2 pk2306 ft²
275 Panatella Circle NW
Panorama Hills, Calgary
Detached · MLS® A2346410 · First Place Realty
 📷 34
$835,000
2+1 bd3 ba4 pk1543 ft²
45 Panorama Hills Manor NW
Panorama Hills, Calgary
Pool
Detached · MLS® A2350493 · Coldwell Banker Mountain Central