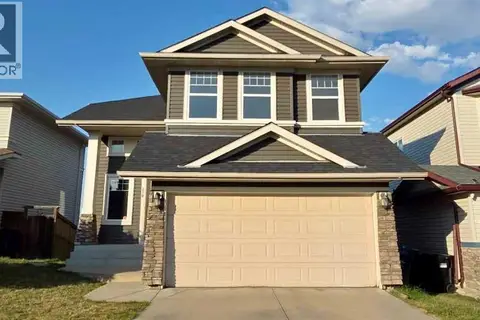
224 Panamount View NW
Panorama Hills, Calgary, AB, T3K6H8
Listed by Century 21 Bravo Realty
$789,900
- 3+2 bedrooms
- 4 bathrooms
- 4 parking
- 2265 sq ft
Listed 43 days ago · MLS® A2343656
About this home
An exceptional opportunity in Panorama Hills, featuring a two-bedroom walkout basement legal suite, fresh paint, new carpet and over 2,260 sq. ft. of above-grade living space. The main floor welcomes you with an impressive open-to-above foyer and hardwood flooring throughout the principal living areas. The well-designed kitchen includes a pantry and flows seamlessly into the dining area and bright breakfast nook. The expansive living room is anchored by a fireplace with built-ins, creating a warm and inviting space for relaxing or entertaining. A convenient powder room, generously sized laundry room and direct access to the attached double garage complete the main level. Upstairs, a versatile bonus room provides the perfect setting for family movie nights, a playroom or a home office. The spacious primary retreat includes a walk-in closet and private four-piece ensuite. Two additional bedrooms and another full four-piece bathroom complete the upper floor. The fully developed walkout basement is a two-bedroom legal suite, offering excellent flexibility for extended family or rental income. It features its own kitchen, a spacious recreation and living area, two generously sized bedrooms, a full bathroom, a walk-in closet and additional storage. Located in the established community of Panorama Hills, this home offers convenient access to schools, parks, playgrounds, pathways, shopping, restaurants and everyday amenities, along with excellent connections to Stoney Trail and major routes throughout the city. Call today to book your private tour! (id:66966)
Details
- Type
- Detached
- Size
- 2265 sq ft
- Basement
- Finished, Full, Separate entrance, Walk out, Suite
- Garage
- Garage
- Property tax
- $5,456 (2026)
- Neighbourhood
- Panorama Hills
- Municipality
- Calgary
Interior
- Bedrooms
- 3 above ground + 2 below
- Fireplace
- Yes
- Appliances
- Dishwasher, Stove, Microwave Range Hood Combo, Window Coverings, Washer & Dryer
- Flooring
- Hardwood, Carpeted, Ceramic Tile
Heating, cooling and services
- Heating
- Forced air
Building and exterior
- Year built
- 2006
- Exterior
- Poured concrete, Wood frame
- Foundation
- Poured Concrete
- Outdoor
- Concrete, Stone, Vinyl siding
Parking
- Total parking
- 4
- Driveway and parking
- Attached Garage
Rooms
| Room | Level | Size | Features |
|---|---|---|---|
| 2pc Bathroom | Main level | 4.67 Ft x 5.08 Ft | |
| Breakfast | Main level | 10.67 Ft x 14.58 Ft | |
| Dining room | Main level | 8.92 Ft x 14.58 Ft | |
| Foyer | Main level | 15.17 Ft x 17.83 Ft | |
| Kitchen | Main level | 11.17 Ft x 14.58 Ft | |
| Laundry room | Main level | 8.58 Ft x 8.75 Ft | |
| Living room | Main level | 21.83 Ft x 16.50 Ft | |
| 4pc Bathroom | Second level | 5.08 Ft x 9.67 Ft | |
| 4pc Bathroom | Second level | 8.25 Ft x 9.08 Ft | |
| Bedroom | Second level | 10.92 Ft x 13.17 Ft | |
| Bedroom | Second level | 10.92 Ft x 13.17 Ft | |
| Primary Bedroom | Second level | 13.50 Ft x 16.17 Ft | |
| Other | Second level | 8.25 Ft x 6.67 Ft | |
| 4pc Bathroom | Basement | 6.50 Ft x 13.83 Ft | |
| Bedroom | Basement | 14.50 Ft x 13.83 Ft | |
| Bedroom | Basement | 12.08 Ft x 13.67 Ft | |
| Recreational, Games room | Basement | 18.75 Ft x 18.75 Ft | |
| Furnace | Basement | 9.08 Ft x 14.25 Ft | |
| Kitchen | Basement | 6.00 Ft x 6.42 Ft |
Location
Location is approximate. See nearby homes on the map
Listed by Century 21 Bravo Realty.

REALTOR®, REALTORS®, and the REALTOR® logo are certification marks that are owned by REALTOR® Canada Inc. and licensed exclusively to The Canadian Real Estate Association (CREA). These certification marks identify real estate professionals who are members of CREA and who must abide by CREA’s By-Laws, Rules, and the REALTOR® Code. The MLS® trademark and the MLS® logo are owned by CREA and identify the professional real estate services provided by members of CREA.
The information contained on this site is based in whole or in part on information that is provided by members of The Canadian Real Estate Association, who are responsible for its accuracy. CREA reproduces and distributes this information as a service for its members and assumes no responsibility for its accuracy.
Similar homes nearby
See more in Calgary 📷 50
$785,000
3+1 bd4 ba4 pk2031 ft²
98 Panamount Villas NW
Panorama Hills, Calgary
Detached · MLS® A2329386 · TREC The Real Estate Company
 📷 50
$795,000
4 bd3 ba4 pk2617 ft²
56 PANATELLA Parade NW
Panorama Hills, Calgary
Detached · MLS® A2323033 · URBAN-REALTY.ca
 📷 24
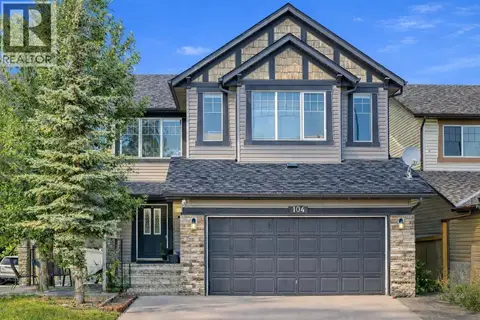
$799,900
3+2 bd4 ba5 pk2336 ft²
104 Panamount Terrace NW
Panorama Hills, Calgary
Detached · MLS® A2300666 · Century 21 Bravo Realty
 📷 47
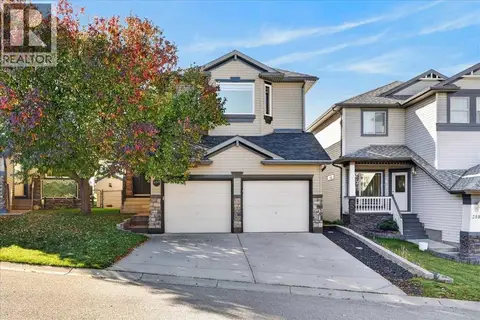
$779,000
3+1 bd4 ba4 pk2087 ft²
254 Panamount Close NW
Panorama Hills, Calgary
Detached · MLS® A2349112 · RE/MAX House of Real Estate
 📷 50
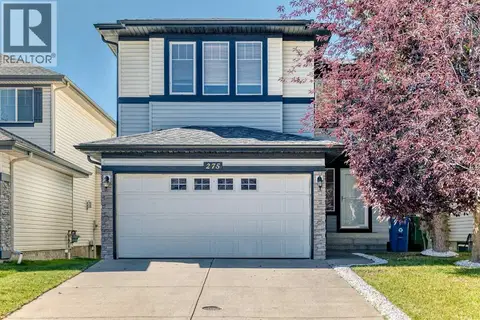
$759,000
3+1 bd4 ba2 pk2306 ft²
275 Panatella Circle NW
Panorama Hills, Calgary
Detached · MLS® A2346410 · First Place Realty
 📷 49
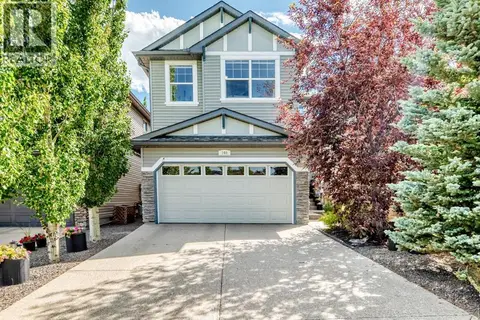
$824,900
3+1 bd4 ba4 pk2295 ft²
144 Pantego Close NW
Panorama Hills, Calgary
Detached · MLS® A2340618 · MaxWell Central
 📷 29
$749,999
3+1 bd4 ba4 pk1793 ft²
111 Panorama Hills Way NW
Panorama Hills, Calgary
Detached · MLS® A2351178 · RE/MAX Real Estate (Mountain View)
 📷 36
$749,900
3+2 bd4 ba2 pk2081 ft²
210 Panamount Hill NW
Panorama Hills, Calgary
Detached · MLS® A2330714 · Skyrock