210 Panamount Hill NW
Panorama Hills, Calgary, AB, T3K5P5
Listed by Skyrock
$749,900
- 3+2 bedrooms
- 4 bathrooms
- 2 parking
- 2081 sq ft
Listed 83 days ago · MLS® A2330714
About this home
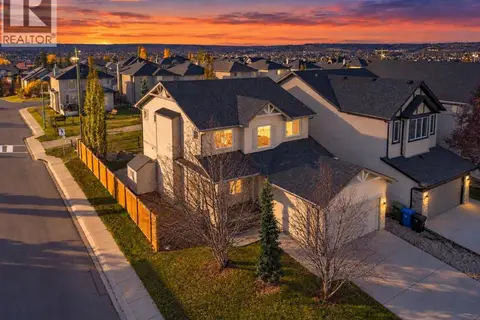
Welcome to this exceptionally well-maintained, fully finished two-storey walkout home featuring a legal basement suite and nearly 3,000 sq. ft. of developed living space. Freshly updated with new interior paint and professionally steam-cleaned carpets, this bright home offers 5 bedrooms, 3.5 bathrooms, and a functional layout perfect for families or multi-generational living. The main floor features an open-concept design with hardwood floors, a cozy brick fireplace, walk-through pantry, main-floor laundry, and a beautiful vaulted sunroom with expansive opening windows leading to a large covered deck. Upstairs, the spacious primary retreat includes a walk-in closet and ensuite with a jetted tub and separate shower, while two additional bedrooms, a full bathroom, and a bonus room with vaulted ceilings complete the upper level. The fully legalized walkout basement includes 2 bedrooms, a full bathroom, secondary kitchen, and a large recreation room—ideal for extended family or mortgage-helper potential. Enjoy a private, fully fenced backyard with open views. Located close to schools, parks, Vivo Recreation Centre, shopping, and express transit to downtown. Recent upgrades include roof, siding, exterior paint, gutters & downspouts (2026), hot water tank (2025), main refrigerator (2022), and basement refrigerator (2024). (id:66966)
Details
- Type
- Detached
- Size
- 2081 sq ft
- Basement
- Finished, Full, Walk out, Suite
- Garage
- Garage
- Property tax
- $5,073 (2026)
- Neighbourhood
- Panorama Hills
- Municipality
- Calgary
Interior
- Bedrooms
- 3 above ground + 2 below
- Fireplace
- Yes
- Appliances
- Washer, Refrigerator, Dishwasher, Stove, Dryer, Microwave, Hood Fan
- Flooring
- Hardwood, Carpeted
Heating, cooling and services
- Heating
- Central heating
Building and exterior
- Year built
- 2003
- Foundation
- Poured Concrete
- Outdoor
- Vinyl siding
Parking
- Total parking
- 2
- Driveway and parking
- Attached Garage
Rooms
| Room | Level | Size | Features |
|---|---|---|---|
| Living room | Main level | 18.42 Ft x 15.42 Ft | |
| Kitchen | Main level | 12.42 Ft x 9.25 Ft | |
| Dining room | Main level | 9.08 Ft x 11.50 Ft | |
| Foyer | Main level | 9.58 Ft x 3.75 Ft | |
| Office | Main level | 11.42 Ft x 11.92 Ft | |
| Laundry room | Main level | 5.50 Ft x 7.75 Ft | |
| Bonus Room | Second level | 16.92 Ft x 11.42 Ft | |
| Primary Bedroom | Second level | 12.92 Ft x 12.83 Ft | |
| Bedroom | Second level | 13.58 Ft x 8.92 Ft | |
| Bedroom | Second level | 13.58 Ft x 9.42 Ft | |
| Bedroom | Basement | 9.42 Ft x 11.33 Ft | |
| Bedroom | Basement | 11.42 Ft x 11.08 Ft | |
| 2pc Bathroom | Main level | 4.92 Ft x 4.42 Ft | |
| 4pc Bathroom | Second level | 13.58 Ft x 10.42 Ft | |
| 4pc Bathroom | Second level | 4.92 Ft x 8.42 Ft | |
| 4pc Bathroom | Basement |
Location
Location is approximate. See nearby homes on the map
Listed by Skyrock.

REALTOR®, REALTORS®, and the REALTOR® logo are certification marks that are owned by REALTOR® Canada Inc. and licensed exclusively to The Canadian Real Estate Association (CREA). These certification marks identify real estate professionals who are members of CREA and who must abide by CREA’s By-Laws, Rules, and the REALTOR® Code. The MLS® trademark and the MLS® logo are owned by CREA and identify the professional real estate services provided by members of CREA.
The information contained on this site is based in whole or in part on information that is provided by members of The Canadian Real Estate Association, who are responsible for its accuracy. CREA reproduces and distributes this information as a service for its members and assumes no responsibility for its accuracy.
Similar homes nearby
See more in Calgary 📷 47
$749,900
3+2 bd4 ba4 pk2469 ft²
261 panatella Boulevard NW
Panorama Hills, Calgary
Basement suite
Detached · MLS® A2344300 · MaxWell Canyon Creek
 📷 29
$749,999
3+1 bd4 ba4 pk1793 ft²
111 Panorama Hills Way NW
Panorama Hills, Calgary
Detached · MLS® A2351178 · RE/MAX Real Estate (Mountain View)
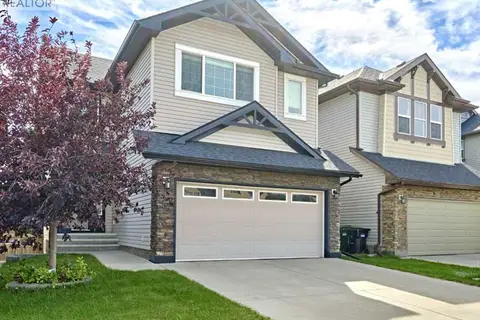 📷 48
$749,000
3+1 bd4 ba4 pk1944 ft²
507 Panatella Square NW
Panorama Hills, Calgary
Detached · MLS® A2347889 · Grand Realty
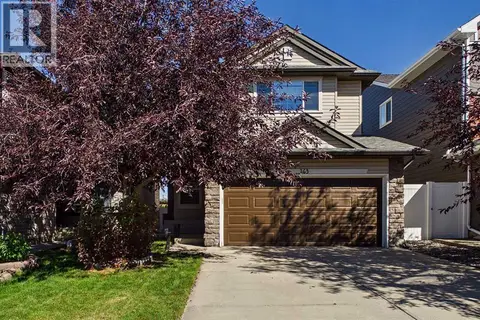 📷 38
$749,000
3+2 bd4 ba2 pk2103 ft²
163 Panamount Circle NW
Panorama Hills, Calgary
Detached · MLS® A2351382 · Century 21 Bravo Realty
 📷 43
$748,800
3+2 bd4 ba4 pk2110 ft²
117 Panora Way NW
Panorama Hills, Calgary
Basement suite
Detached · MLS® A2351873 · Grand Realty
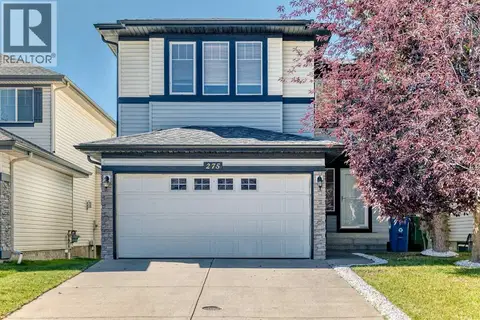 📷 50
$759,000
3+1 bd4 ba2 pk2306 ft²
275 Panatella Circle NW
Panorama Hills, Calgary
Detached · MLS® A2346410 · First Place Realty
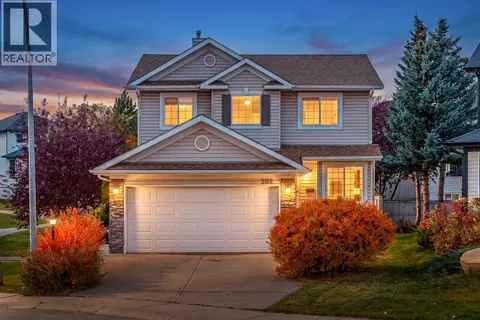 📷 43
$730,000
3+1 bd4 ba4 pk1962 ft²
202 Panorama Hills Close NW
Panorama Hills, Calgary
Detached · MLS® A2351427 · Real Broker
 New
📷 42
$725,000
4 bd3 ba4 pk2154 ft²
130 Panamount Road NW
Panorama Hills, Calgary
Detached · MLS® A2351924 · eXp Realty