261 panatella Boulevard NW
Panorama Hills, Calgary, AB, T3K6H9
Listed by MaxWell Canyon Creek
$749,900
- 3+2 bedrooms
- 4 bathrooms
- 4 parking
- 2469 sq ft
Listed 41 days ago · MLS® A2344300
About this home
Former Jayman showhome in Panorama Hills, offering a fully developed lower level on a south-facing lot. The open-to-above foyer sets the tone, with a front flex room that works as a formal living or dining space. The great room centres on a gas fireplace and oversized windows that carry light across the main floor all day. 9 ft ceilings run through both the main level and the lower level. The kitchen anchors the layout with full-height cabinetry, a gas range, stainless appliances and a walk-in pantry.Upstairs holds three bedrooms, including a primary with a four-piece ensuite and walk-in closet, along with a bonus room and a separate office.A private side entrance leads to the developed lower level (Illegal Suite), where a large recreation room with an electric fireplace and wet bar sits beside a bedroom and a flex space, divided by a glass feature wall. A second washer and dryer are in the mechanical room, along with a full-size refrigerator and a second stove.Out back, an expansive patio faces south and holds sun well into the evening.Families are covered here. Three elementary schools, one middle/junior high and two high schools are all within the immediate area — a rare cluster in one community.Everyday amenities sit minutes away: Superstore, shopping, restaurants, a movie theatre and the VIVO Recreation Centre, with quick access to Stoney Trail, Deerfoot and Beddington Trail. Upgrades include a brand new roof (2025), hardwood flooring, accent walls, built-in speakers, concrete walkways and a double attached garage.Homes like this in Panorama Hills don't sit long. Don't miss this opportunity — book your private showing today. (id:66966)
Details
- Type
- Detached
- Size
- 2469 sq ft
- Basement
- Finished, Full, Separate entrance, Suite
- Garage
- Garage
- Property tax
- $5,370 (2026)
- Neighbourhood
- Panorama Hills
- Municipality
- Calgary
Interior
- Bedrooms
- 3 above ground + 2 below
- Fireplace
- Yes
- Appliances
- Washer, Refrigerator, Gas stove(s), Dishwasher, Dryer, Microwave Range Hood Combo
- Flooring
- Hardwood, Carpeted, Ceramic Tile
Heating, cooling and services
- Heating
- Forced air
- Air conditioning
- Central air conditioning
Building and exterior
- Year built
- 2005
- Foundation
- Poured Concrete
- Outdoor
- Stone, Vinyl siding
Parking
- Total parking
- 4
- Driveway and parking
- Attached Garage
Rooms
| Room | Level | Size | Features |
|---|---|---|---|
| 2pc Bathroom | Main level | 4.58 Ft x 5.08 Ft | |
| Dining room | Main level | 8.92 Ft x 14.17 Ft | |
| Dining room | Main level | 10.75 Ft x 14.58 Ft | |
| Foyer | Main level | 7.25 Ft x 6.67 Ft | |
| Kitchen | Main level | 11.17 Ft x 14.58 Ft | |
| Laundry room | Main level | 8.42 Ft x 8.67 Ft | |
| Living room | Main level | 21.83 Ft x 16.33 Ft | |
| 4pc Bathroom | Second level | 5.00 Ft x 9.50 Ft | |
| 4pc Bathroom | Second level | 8.25 Ft x 8.92 Ft | |
| Bedroom | Second level | 11.00 Ft x 13.83 Ft | |
| Bedroom | Second level | 10.92 Ft x 13.00 Ft | |
| Family room | Second level | 13.33 Ft x 11.83 Ft | |
| Office | Second level | 10.67 Ft x 8.25 Ft | |
| Primary Bedroom | Second level | 13.50 Ft x 14.08 Ft | |
| Other | Second level | 8.25 Ft x 6.83 Ft | |
| 3pc Bathroom | Basement | 6.75 Ft x 7.92 Ft | |
| Other | Basement | 4.08 Ft x 8.25 Ft | |
| Bedroom | Basement | 15.00 Ft x 13.58 Ft | |
| Bedroom | Basement | 9.83 Ft x 13.58 Ft | |
| Recreational, Games room | Basement | 21.25 Ft x 13.83 Ft | |
| Storage | Basement | 3.25 Ft x 5.50 Ft |
Location
Location is approximate. See nearby homes on the map
Listed by MaxWell Canyon Creek.

REALTOR®, REALTORS®, and the REALTOR® logo are certification marks that are owned by REALTOR® Canada Inc. and licensed exclusively to The Canadian Real Estate Association (CREA). These certification marks identify real estate professionals who are members of CREA and who must abide by CREA’s By-Laws, Rules, and the REALTOR® Code. The MLS® trademark and the MLS® logo are owned by CREA and identify the professional real estate services provided by members of CREA.
The information contained on this site is based in whole or in part on information that is provided by members of The Canadian Real Estate Association, who are responsible for its accuracy. CREA reproduces and distributes this information as a service for its members and assumes no responsibility for its accuracy.
Similar homes nearby
See more in Calgary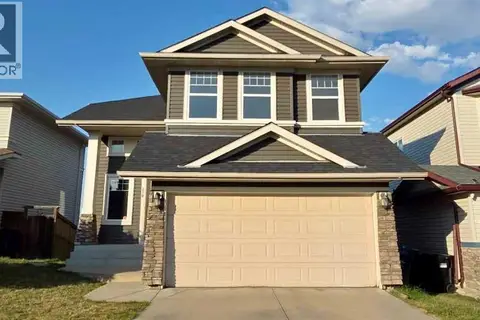 📷 36
$749,900
3+2 bd4 ba2 pk2081 ft²
210 Panamount Hill NW
Panorama Hills, Calgary
Detached · MLS® A2330714 · Skyrock
 📷 29
$749,999
3+1 bd4 ba4 pk1793 ft²
111 Panorama Hills Way NW
Panorama Hills, Calgary
Detached · MLS® A2351178 · RE/MAX Real Estate (Mountain View)
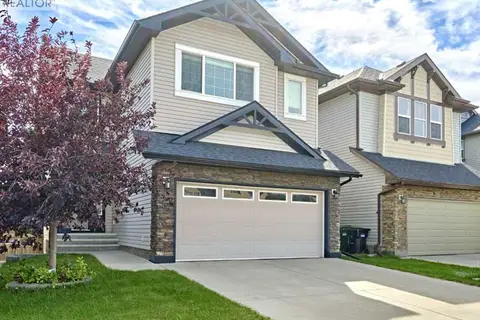 📷 48
$749,000
3+1 bd4 ba4 pk1944 ft²
507 Panatella Square NW
Panorama Hills, Calgary
Detached · MLS® A2347889 · Grand Realty
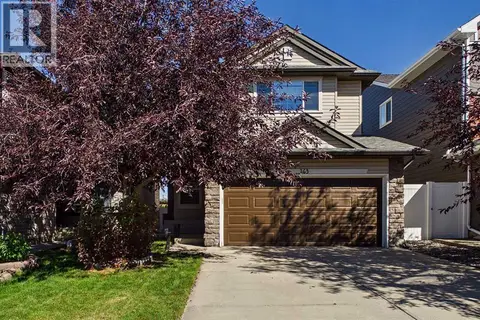 📷 38
$749,000
3+2 bd4 ba2 pk2103 ft²
163 Panamount Circle NW
Panorama Hills, Calgary
Detached · MLS® A2351382 · Century 21 Bravo Realty
 📷 43
$748,800
3+2 bd4 ba4 pk2110 ft²
117 Panora Way NW
Panorama Hills, Calgary
Basement suite
Detached · MLS® A2351873 · Grand Realty
 📷 50
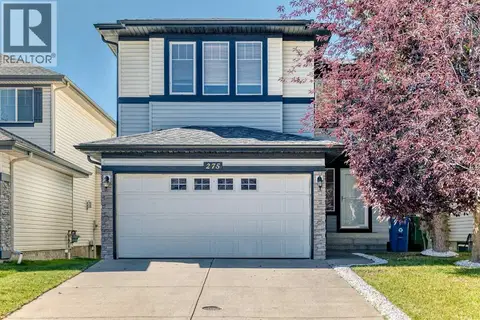
$759,000
3+1 bd4 ba2 pk2306 ft²
275 Panatella Circle NW
Panorama Hills, Calgary
Detached · MLS® A2346410 · First Place Realty
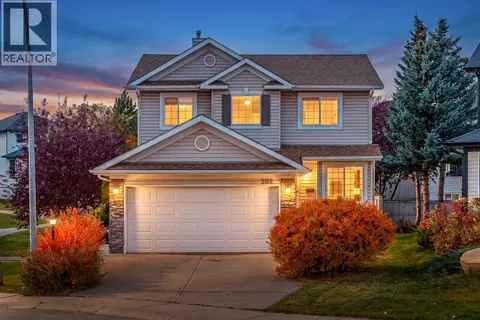 📷 43
$730,000
3+1 bd4 ba4 pk1962 ft²
202 Panorama Hills Close NW
Panorama Hills, Calgary
Detached · MLS® A2351427 · Real Broker
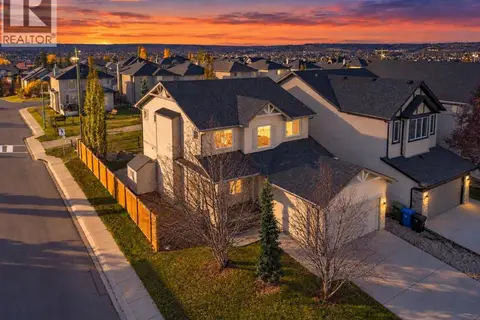 New
📷 42
$725,000
4 bd3 ba4 pk2154 ft²
130 Panamount Road NW
Panorama Hills, Calgary
Detached · MLS® A2351924 · eXp Realty