29 - 35 WATERMAN AVENUE
South R, London South, N6C5T3
Listed by PRIME REAL ESTATE BROKERAGE
$399,900
- 3 bedrooms
- 2 bathrooms
- 1 parking
Listed 26 days ago · MLS® X13828788
About this home
Welcome to this beautifully renovated 3-bedroom townhouse in the quiet enclave of South London. Perfect for first-time buyers, this home offers a functional layout with a bright, updated, eat-in kitchen and a spacious living/dining space. The upper level boasts three generous bedrooms and a 4-piece main bathroom. For extra living space, the lower level is partially finished-ideal for a recreation room, home office, or gym-while still providing ample storage and laundry space. Upgrades include - Interior: Luxury vinyl plank flooring throughout the main and second levels with carpet on stairs. .Outdoor Living: Private rear courtyard/patio perfect for summer BBQs. Comfort: Newly installed Gas heating and central air conditioning. Location: Prime South London spot with quick access to the 401, Victoria Hospital, and shopping and the developing Bus Rapid Transat System. Steps away from parks and local favorites. Additional features are kitchen appliances, on trend sink, tap, backsplash, pot lights, flooring, hardware, new doors throughout, washer and dryer. Parking out front and private back patio. Its in a great location within the complex! (id:66966)
Details
- Type
- Condo Townhouse
- Basement
- Partially finished, N/A
- Garage
- Garage
- Property tax
- $2,522
- Maintenance fee
- $369/month
- Neighbourhood
- South R
- Municipality
- London South (South R)
Interior
- Bedrooms
- 3 above ground
- Fireplace
- No
- Appliances
- Washer, Refrigerator, Dishwasher, Stove, Dryer, Microwave
Heating, cooling and services
- Heating
- Forced air, Natural gas
- Air conditioning
- Central air conditioning
Building and exterior
- Outdoor
- Brick, Aluminum siding
Parking
- Total parking
- 1
- Driveway and parking
- No Garage
Condo
- Monthly fee
- $369
- Fee includes
- Common Area Maintenance, Insurance, Parking
Rooms
| Room | Level | Size | Features |
|---|---|---|---|
| Kitchen | Main level | 3.23 × 3.12 m (10'7" × 10'3") | |
| Eating area | Main level | 2.47 × 1.55 m (8'1" × 5'1") | |
| Dining room | Main level | 3.22 × 2.23 m (10'7" × 7'4") | |
| Living room | Main level | 6.02 × 6.49 m (19'9" × 21'4") | |
| Primary Bedroom | Second level | 3.89 × 4.47 m (12'9" × 14'8") | |
| Bedroom 2 | Second level | 3.89 × 4.02 m (12'9" × 13'2") | |
| Bedroom 3 | Second level | 2.69 × 2.85 m (8'10" × 9'4") | |
| Recreational, Games room | Lower level | 6.02 × 3.63 m (19'9" × 11'11") | |
| Laundry room | Lower level | 6.02 × 5.33 m (19'9" × 17'6") |
Location
Location is approximate. See nearby homes on the map
Listed by PRIME REAL ESTATE BROKERAGE.

REALTOR®, REALTORS®, and the REALTOR® logo are certification marks that are owned by REALTOR® Canada Inc. and licensed exclusively to The Canadian Real Estate Association (CREA). These certification marks identify real estate professionals who are members of CREA and who must abide by CREA’s By-Laws, Rules, and the REALTOR® Code. The MLS® trademark and the MLS® logo are owned by CREA and identify the professional real estate services provided by members of CREA.
The information contained on this site is based in whole or in part on information that is provided by members of The Canadian Real Estate Association, who are responsible for its accuracy. CREA reproduces and distributes this information as a service for its members and assumes no responsibility for its accuracy.
Similar homes nearby
See more in London South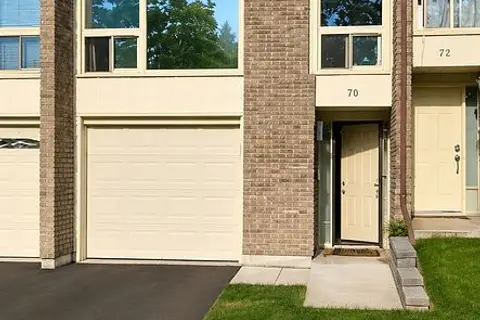 📷 16
$419,000
≈ $1,835/mo mortgage · 20% down
3+1 bd3 ba2 pk1200-1399 ft²
70 Chiddington Gate
South R, London South
WalkableSchool 2 min walk
Common Element Condo · MLS® X13661454 · KELLER WILLIAMS LIFESTYLES
 📷 39🎥 Tour
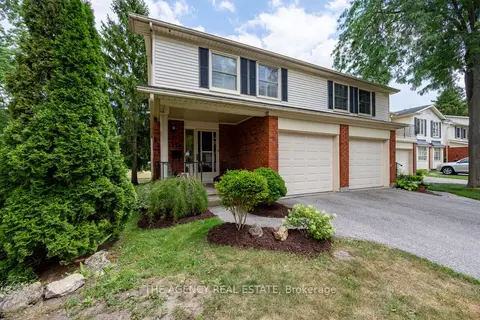
$419,900
Reduced $20,100 (↓ 5%)
≈ $1,839/mo mortgage · 20% down
3 bd2 ba2 pk1200-1399 ft²
470 Wilkins Street 70
South R, London South
WalkableSchool 6 min walkPark nearby
Condo Townhouse · MLS® X13556106 · THE AGENCY REAL ESTATE
 New
📷 32
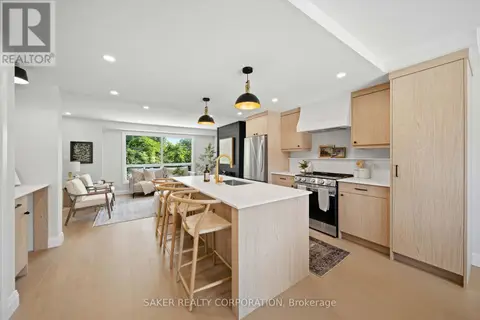
$419,900
3+2 bd2 ba1 pk
33 - 355 SANDRINGHAM CRESCENT
South R, London South
Condo Townhouse · MLS® X14102438 · SAKER REALTY CORPORATION
 📷 35
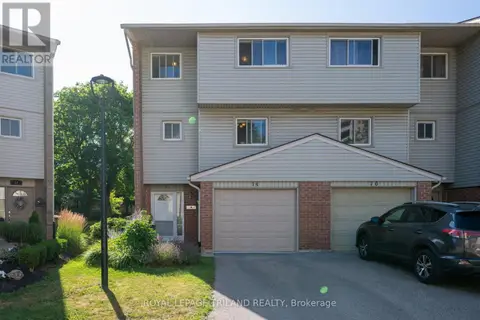
$369,900
3 bd2 ba2 pk
14 - 300 SANDRINGHAM CRESCENT
South R, London South
Condo Townhouse · MLS® X13600268 · ROYAL LEPAGE TRILAND REALTY
 📷 37🎥 Tour
$369,000
≈ $1,616/mo mortgage · 20% down
2 bd3 ba2 pk1200-1399 ft²
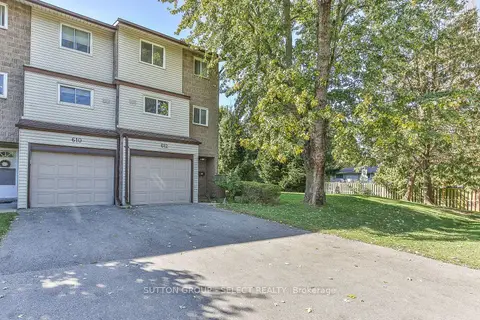
612 Wilkins Street
South R, London South
WalkableSchool 4 min walkPark nearby
Condo Townhouse · MLS® X13879932 · SUTTON GROUP - SELECT REALTY
 📷 28
$339,900
3 bd2 ba1 pk
58 - 35 WATERMAN AVENUE
South R, London South
Condo Townhouse · MLS® X13127900 · PRIME REAL ESTATE BROKERAGE
 📷 14
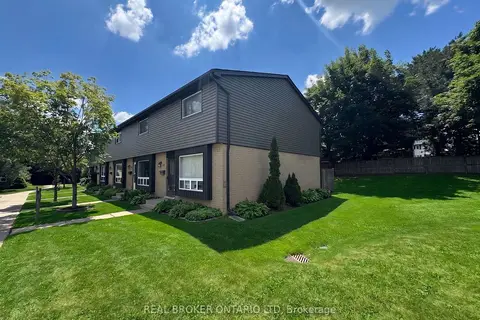
$329,900
Reduced $20,000 (↓ 6%)
≈ $1,445/mo mortgage · 20% down
3 bd2 ba1 pk1000-1199 ft²
475 Sandringham Crescent 25
South R, London South
WalkableSchool 7 min walkPark nearby
Condo Townhouse · MLS® X13540740 · REAL BROKER ONTARIO LTD
 📷 42
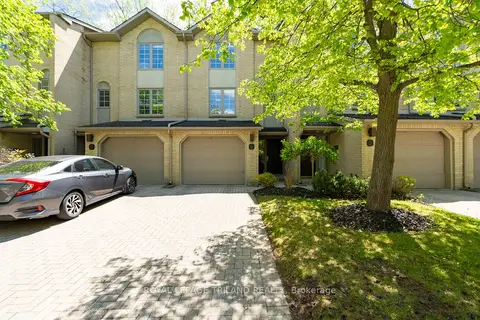
$399,900
≈ $1,751/mo mortgage · 20% down
2 bd2 ba2 pk1000-1199 ft²
1399 Commissioners Road W 4
South B, London South
School 4 min walk
Condo Townhouse · MLS® X13747318 · ROYAL LEPAGE TRILAND REALTY