470 Wilkins Street 70
South R, London South, N6C 5B2
$429,900
Reduced $10,100 from $440,000
- 3 bedrooms
- 2 bathrooms
- 2 parking
- 1200-1399 sq ft
Listed 98 days ago · MLS® X13556106
About this home
Welcome to 470 Wilkins Street - a fantastic opportunity to own a well-maintained townhouse inSouth London, near Mitches Park. Premium end unit with attached garage, fenced in backyardand spacious patio are. Upstairs has 3 bedroom, which includes a large primary bedroom withgas fire place and balcony. Head down to lower level, where you would find a family room withanother fireplace, laundry area and large storage room. HVAC system was newly installed 2024! California shutter, cheater on-suite, renovation of kitchen, upstairs bathroom and basement in 2025. Close proximity to LHSC, shopping, restaurants, Highland Country Club, Cleardale PS to the south and Sir George Etienne PS to the north. Move-in ready. Don't miss your chance to call 470 Wilkins St. home!
Details
- Type
- Condo Townhouse
- Style
- 2-Storey
- Size
- 1200-1399 sq ft
- Basement
- Full, Partially Finished
- Garage
- Attached
- Kitchens
- 1
- Property tax
- $2,783 (2025)
- Maintenance fee
- $425/month
- Neighbourhood
- South R
- Municipality
- London South
- Price per sq ft
- $331 (31% above condo townhouses in South R, $253)
Interior
- Bedrooms
- 3 above ground
- Bathrooms
- 1 × 4-piece (second), 1 × 2-piece (main)
- Rooms
- 6 above ground + 1 below
- Family room or den
- No
- Fireplace
- Natural Gas
- Laundry
- Laundry Room
Heating, cooling and services
- Heating
- Forced Air, Gas
- Air conditioning
- Central Air
Building and exterior
- Style
- 2-Storey
- Exterior
- Brick
Parking
- Garage spaces
- 1
- Total parking
- 2
Condo
- Monthly fee
- $425
- Fee includes
- Building Insurance Included, Water Included
- Balcony
- Open
- Exposure
- North
- Pets
- Yes-with Restrictions
- Property manager
- Sunshine
More
- Possession
- Flexible
- Cross street
- Upper Queens Street
History of this address
1 earlier listing at this address, with sold and leased prices. Create a free account or sign in to see them.
Location
Location is approximate. See nearby homes on the map
Recent sales nearby
See what similar homes within 1 km sold for in the last year. Create a free account or sign in to see them.
The neighbourhood
Getting around Walkable
No subway, LRT or GO station within a short trip.
Within a 10-minute walk: 2 grocery stores, 15 cafés and restaurants, 3 parks, 3 pharmacies. Nearest grocery: FreshCo (850 m). Nearest park: Mitches Park (250 m).
Schools nearby
Elementary
- Sir George Etienne Cartier Public School
EQAO: Gr 6 reading 96%, math 32%8 min walk - Cleardale Public School
EQAO: Gr 6 reading 91%, math 36%10 min walk - Mountsfield Public School
EQAO: Gr 6 reading 93%, math 61%1.3 km - Rick Hansen Public School
EQAO: Gr 6 reading 50%, math 33%1.4 km
Secondary
- London South Collegiate Institute
EQAO: Gr 9 math 49%, literacy test 73%2.2 km
EQAO: share of students meeting the provincial standard (2024–25). Ontario average: Gr 6 reading 86%, math 51%; Gr 9 math 55%; literacy test 83%.
Closest schools, not school zones. Check which school serves this address with the school board before relying on it.
Who lives here postal area N6C
- Owners / renters
- 57% / 43%
- Median household income
- $75,500
- Average age
- 42
- Children under 15
- 15%
- Homes
- 48% detached, 18% high-rise
- Commute by transit
- 5%
- Population
- 30,629
Languages spoken most at home besides English: Arabic 1.8%, Spanish 1.4%, Polish 0.4%, Greek 0.2%.
Safety
Crime Severity Index for London police: 73 vs 57 for Ontario (2025).
Police-reported figures for the whole police service area, not this street. Rates use the area’s resident population.
Distances are approximate. Places © OpenStreetMap contributors. Neighbourhood figures: Statistics Canada, 2021 Census. School results: EQAO via Ontario Data Catalogue (Open Government Licence – Ontario). Crime Severity Index: Statistics Canada.
Living here
Commute
To downtown London: 4 km. Transit times · Driving times
Noise Nothing major nearby
No highway within 500 m, rail line within 300 m, or airport flight path nearby.
Distances from the map, not noise measurements. Visit at rush hour to judge for yourself.
Internet High-speed
50/10 Mbps or faster available here by cable, fibre or DSL (the federal high-speed target).
From the federal broadband map. Check exact speeds and providers for the address.
Roads, rail, airports and planned stations © OpenStreetMap contributors. Internet: Innovation, Science and Economic Development Canada, National Broadband Data.
Listed by THE AGENCY REAL ESTATE.
Listing information provided by PropTx Innovations Inc. and TRREB; deemed reliable but not guaranteed accurate by PropTx.
Similar homes nearby
See more in London South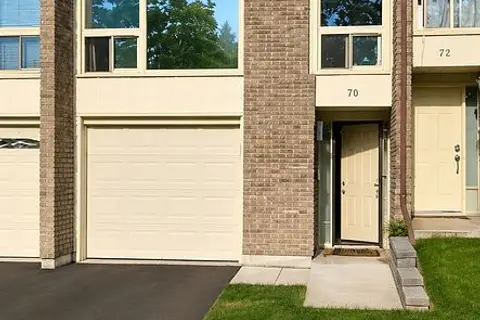
$419,000
3+1 bd3 ba2 pk1200-1399 ft²
70 Chiddington Gate
South R, London South
Common Element Condo · MLS® X13661454 · KELLER WILLIAMS LIFESTYLES
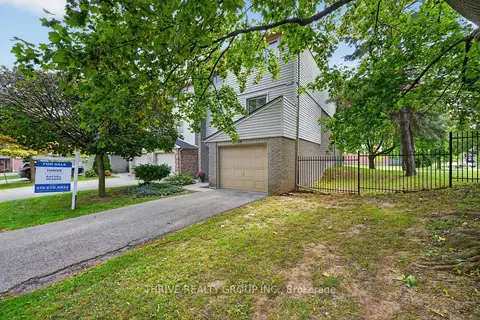
$379,900
3 bd3 ba2 pk1400-1599 ft²
300 Sandringham Crescent 34
South R, London South
Condo Townhouse · MLS® X13847262 · THRIVE REALTY GROUP INC.
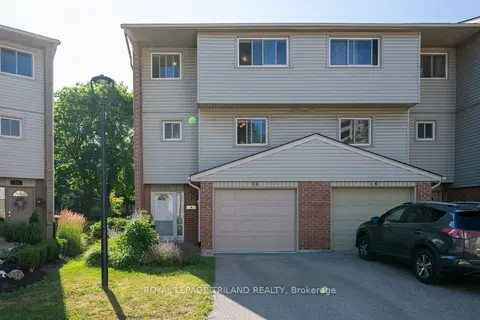
$369,900
Reduced $20,000
3 bd2 ba2 pk1600-1799 ft²
300 Sandringham Crescent 14
South R, London South
Condo Townhouse · MLS® X13600268 · ROYAL LEPAGE TRILAND REALTY
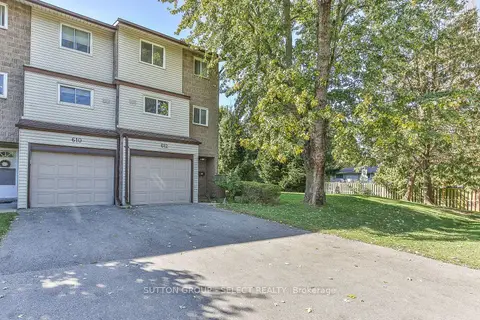
$369,000
2 bd3 ba2 pk1200-1399 ft²
612 Wilkins Street
South R, London South
Condo Townhouse · MLS® X13879932 · SUTTON GROUP - SELECT REALTY
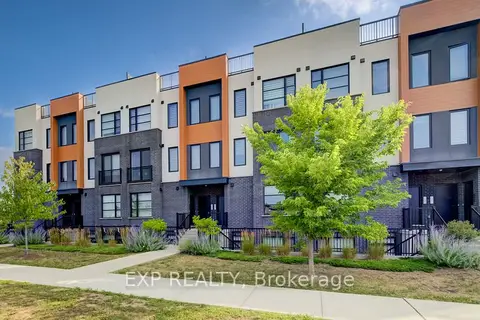
$429,900
2 bd3 ba1 pk500-599 ft²
3900 Savoy Street 15
South V, London South
Condo Townhouse · MLS® X13635334 · EXP REALTY
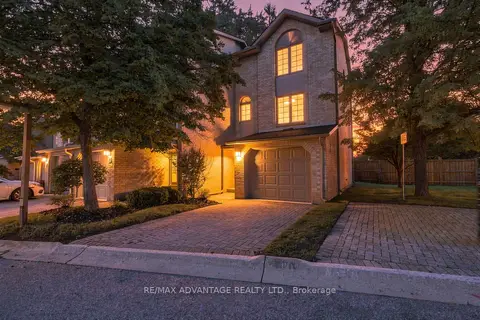
$429,000
2 bd2 ba2 pk1000-1199 ft²
1399 Commissioners Road W 1
South B, London South
Condo Townhouse · MLS® X13675046 · RE/MAX ADVANTAGE REALTY LTD.
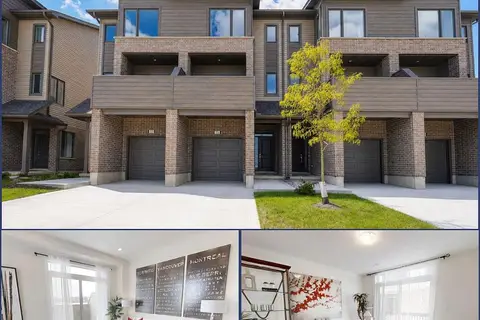
$429,000
3 bd4 ba2 pk1600-1799 ft²
1870 Evans Boulevard 14
South U, London South
Condo Townhouse · MLS® X13791022 · NU-VISTA PINNACLE REALTY BROKERAGE INC
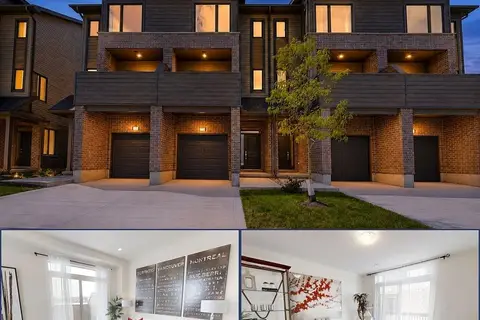
$429,000
3 bd4 ba2 pk1600-1799 ft²
1870 Evans Boulevard 22
South U, London South
Condo Townhouse · MLS® X13870252 · NU-VISTA PINNACLE REALTY BROKERAGE INC