1870 Evans Boulevard 22
South U, London South, N6M 0N5
$429,000
- 3 bedrooms
- 4 bathrooms
- 2 parking
- 1600-1799 sq ft
Listed 13 days ago · MLS® X13870252
About this home
MODERN LIVING. INCREDIBLE VALUE. $429,000! An incredible opportunity to own a stylish 3-bedroom, 3.5-bathroom townhome by The Ironstone Building Company at an exceptional price point. The thoughtfully designed condo begins with a versatile ground-floor den with its own full 3-piece bathroom, that offers the flexibility of a home office, guest space or additional living area. Upstairs, enjoy a bright open-concept layout with 9' ceilings, a contemporary kitchen featuring quartz countertops and soft-close cabinetry, and plenty of room to live and entertain. PLUS, a 5-piece appliance package is included! Flexible closing dates make it even easier to make this home yours. Low-maintenance living with condo fees of just $200/month. Conveniently located less than 5 minutes to Highway 401 and close to shopping, restaurants, parks, everyday amenities and the new Jackson Meadows Public School. Brand-new home. Modern finishes. Incredible value. $429,000. Don't miss this one!!
Details
- Type
- Condo Townhouse
- Style
- 3-Storey
- Size
- 1600-1799 sq ft
- Basement
- Full, Finished
- Garage
- Attached
- Kitchens
- 1
- Maintenance fee
- $200/month
- Neighbourhood
- South U
- Municipality
- London South
- Price per sq ft
- $252 (22% below condo townhouses in South U, $323)
Interior
- Bedrooms
- 3 above ground
- Bathrooms
- 1 × 3-piece (ground), 1 × 2-piece (main), 1 × 3-piece (second), 1 × 3-piece (second)
- Rooms
- 9 above ground
- Family room or den
- Yes
- Fireplace
- Yes
- Laundry
- Laundry Closet
- Features
- Storage, ERV/HRV
Heating, cooling and services
- Heating
- Forced Air, Gas
- Air conditioning
- Central Air
Building and exterior
- Style
- 3-Storey
- Exterior
- Brick
Parking
- Garage spaces
- 1
- Total parking
- 2
- Driveway and parking
- Inside Entry
Condo
- Monthly fee
- $200
- Fee includes
- Building Insurance Included, Parking Included, Common Elements Included
- Balcony
- Enclosed
- Exposure
- East
- Pets
- Yes-with Restrictions
- Property manager
- TBC
More
- Possession
- Move in Ready!
- Nearby
- Park, Place Of Worship, School
- Cross street
- Evans Blvd/Chelton Rd
Location
Location is approximate. See nearby homes on the map
Recent sales nearby
See what similar homes within 1 km sold for in the last year. Create a free account or sign in to see them.
The neighbourhood
Getting around Car-dependent
No subway, LRT or GO station within a short trip.
Within a 10-minute walk: no grocery stores, 2 cafés and restaurants, 2 parks. Nearest park: Caroll Park (850 m).
Schools nearby
Elementary
- Summerside Public School
EQAO: Gr 6 reading 91%, math 64%10 min walk - École élémentaire catholique Saint-Jean-de-Brébeuf Catholic · French
EQAO: Gr 6 reading 96%, math 47%12 min walk - Glen Cairn Public School
EQAO: Gr 6 reading 65%, math 28%1.6 km - Arthur Stringer Public School
EQAO: Gr 6 reading 70%, math 28%2.0 km
Secondary
- École secondaire Gabriel-Dumont French
EQAO: Gr 9 math 77%, literacy test 94%18 min walk - Sir Wilfrid Laurier Secondary School
EQAO: Gr 9 math 51%, literacy test 79%1.9 km
EQAO: share of students meeting the provincial standard (2024–25). Ontario average: Gr 6 reading 86%, math 51%; Gr 9 math 55%; literacy test 83%.
Closest schools, not school zones. Check which school serves this address with the school board before relying on it.
Who lives here postal area N6M
- Owners / renters
- 86% / 14%
- Median household income
- $109,000
- Average age
- 36
- Children under 15
- 22%
- Homes
- 82% detached, 2% high-rise
- Commute by transit
- 2%
- Population
- 8,542
Languages spoken most at home besides English: Punjabi (Panjabi) 5.6%, Spanish 2%, Arabic 1.4%, Malayalam 1.2%.
Safety
Crime Severity Index for London police: 73 vs 57 for Ontario (2025).
Police-reported figures for the whole police service area, not this street. Rates use the area’s resident population.
Distances are approximate. Places © OpenStreetMap contributors. Neighbourhood figures: Statistics Canada, 2021 Census. School results: EQAO via Ontario Data Catalogue (Open Government Licence – Ontario). Crime Severity Index: Statistics Canada.
Living here
Commute
To downtown London: 6 km. Transit times · Driving times
Noise 1 source nearby
- 🛣️ Highbury Avenue South150 m
Distances from the map, not noise measurements. Visit at rush hour to judge for yourself.
Internet High-speed
50/10 Mbps or faster available here by cable, fibre or DSL (the federal high-speed target).
From the federal broadband map. Check exact speeds and providers for the address.
Roads, rail, airports and planned stations © OpenStreetMap contributors. Internet: Innovation, Science and Economic Development Canada, National Broadband Data.
Listed by NU-VISTA PINNACLE REALTY BROKERAGE INC.
Listing information provided by PropTx Innovations Inc. and TRREB; deemed reliable but not guaranteed accurate by PropTx.
Similar homes nearby
See more in London South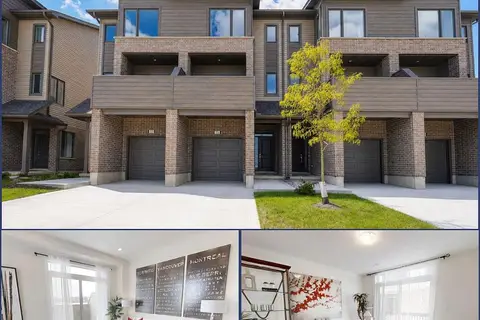
$429,000
3 bd4 ba2 pk1600-1799 ft²
1870 Evans Boulevard 14
South U, London South
Condo Townhouse · MLS® X13791022 · NU-VISTA PINNACLE REALTY BROKERAGE INC
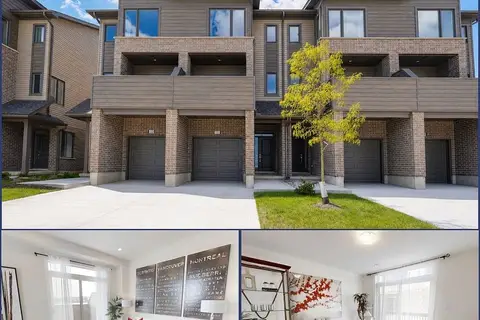 New
$429,000
3 bd4 ba2 pk1600-1799 ft²
1870 Evans Boulevard 38
South U, London South
Condo Townhouse · MLS® X14093808 · NU-VISTA PINNACLE REALTY BROKERAGE INC
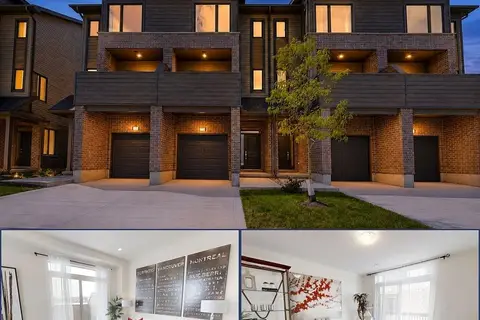
$434,000
3 bd4 ba2 pk1600-1799 ft²
1886 Evans Boulevard
South U, London South
Condo Townhouse · MLS® X13686554 · NU-VISTA PINNACLE REALTY BROKERAGE INC
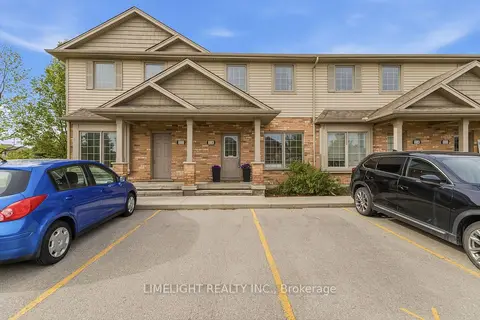
$439,900
3 bd2 ba1 pk1200-1399 ft²
3320 Meadowgate Boulevard 218
South U, London South
Condo Townhouse · MLS® X13797148 · LIMELIGHT REALTY INC.
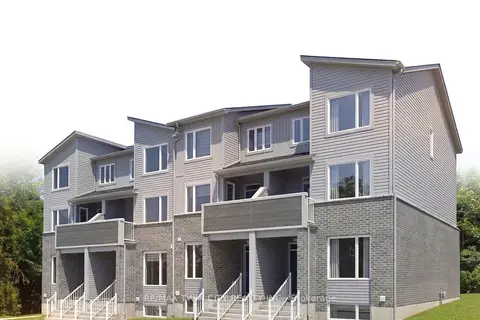
$416,890
3 bd3 ba2 pk1600-1799 ft²
1680 Evans Boulevard 111
South U, London South
Condo Townhouse · MLS® X13829380 · RE/MAX TWIN CITY REALTY INC.
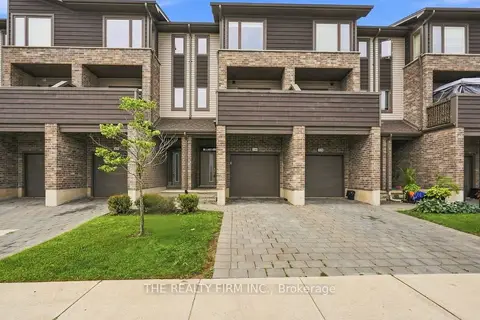
$450,000
4 bd4 ba2 pk1200-1399 ft²
2140 Meadowgate Boulevard
South U, London South
Condo Townhouse · MLS® X13878890 · THE REALTY FIRM INC.
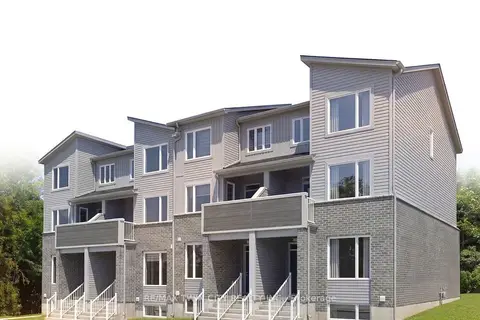
$400,126
3 bd3 ba2 pk1600-1799 ft²
1680 Evans Boulevard 113
South U, London South
Condo Townhouse · MLS® X13829356 · RE/MAX TWIN CITY REALTY INC.
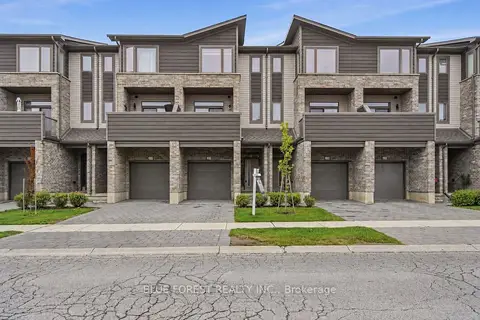
$459,900
3+1 bd4 ba2 pk1600-1799 ft²
2112 Meadowgate Boulevard
South U, London South
Condo Townhouse · MLS® X13854008 · BLUE FOREST REALTY INC.