14 - 300 SANDRINGHAM CRESCENT
South R, London South, N6C5B4
Listed by ROYAL LEPAGE TRILAND REALTY
$369,900
- 3 bedrooms
- 2 bathrooms
- 2 parking
Listed 90 days ago · MLS® X13600268
About this home
Welcome to this beautifully maintained 3-bedroom, 1.5-bathroom condo offering the perfect blend of comfort, style, and low-maintenance living. Thoughtfully updated throughout the years, this move-in-ready home is ideal for first-time buyers, growing families, downsizers, or anyone looking to enjoy the convenience of condo living without sacrificing space. The inviting main floor features a bright and functional layout, highlighted by a cozy gas fireplace that creates the perfect gathering space. The kitchen is equipped with updated appliances, while the refreshed main floor powder room adds a modern touch. Upstairs, you'll find three generously sized bedrooms and a beautifully renovated bathroom featuring a new tub and shower, creating a fresh and relaxing retreat. Step outside to your private backyard, where a newly levelled patio with stone landscaping provides the ideal setting for summer barbecues, morning coffee, or simply unwinding outdoors. Additional updates, including new window coverings throughout most of the home, a new garage door and opener, and a front storm door, add to the home's appeal and functionality. Major mechanical updates include a high-efficiency furnace (2016) that has been professionally serviced annually, plus a recently replaced patio door (2024). Exterior maintenance including the roof (2017), windows, and other exterior components, is managed by the condominium corporation, allowing you to enjoy worry-free homeownership. This well-cared-for home offers exceptional value in a welcoming community, near the hospital and rapid transit. Simply move in and enjoy all the updates that have already been completed. (id:66966)
Details
- Type
- Condo Townhouse
- Basement
- Unfinished, Full
- Garage
- Garage
- Property tax
- $2,531
- Maintenance fee
- $495/month
- Neighbourhood
- South R
- Municipality
- London South (South R)
Interior
- Bedrooms
- 3 above ground
- Fireplace
- Yes
Heating, cooling and services
- Heating
- Forced air, Natural gas
- Air conditioning
- Central air conditioning
Building and exterior
- Foundation
- Poured Concrete
- Outdoor
- Vinyl siding, Brick Veneer
Parking
- Total parking
- 2
- Driveway and parking
- Attached Garage, Garage
Condo
- Monthly fee
- $495
- Fee includes
- Common Area Maintenance, Water, Insurance
Rooms
| Room | Level | Size | Features |
|---|---|---|---|
| Living room | Upper Level | 5.88 × 4.07 m (19'3" × 13'4") | |
| Kitchen | Second level | 3.82 × 3.89 m (12'6" × 12'9") | |
| Dining room | Second level | 3.92 × 3.05 m (12'10" × 10') | |
| Bathroom | Second level | 1.96 × 1.64 m (6'5" × 5'5") | |
| Primary Bedroom | Third level | 5.8 × 3.61 m (19' × 11'10") | |
| Bedroom 2 | Third level | 2.75 × 3.65 m (9' × 12') | |
| Bedroom 3 | Third level | 3.82 × 4.73 m (12'6" × 15'6") | |
| Bathroom | Third level | 1.75 × 2.22 m (5'9" × 7'3") | |
| Foyer | Main level | 1.96 × 0.98 m (6'5" × 3'3") |
Location
Location is approximate. See nearby homes on the map
Listed by ROYAL LEPAGE TRILAND REALTY.

REALTOR®, REALTORS®, and the REALTOR® logo are certification marks that are owned by REALTOR® Canada Inc. and licensed exclusively to The Canadian Real Estate Association (CREA). These certification marks identify real estate professionals who are members of CREA and who must abide by CREA’s By-Laws, Rules, and the REALTOR® Code. The MLS® trademark and the MLS® logo are owned by CREA and identify the professional real estate services provided by members of CREA.
The information contained on this site is based in whole or in part on information that is provided by members of The Canadian Real Estate Association, who are responsible for its accuracy. CREA reproduces and distributes this information as a service for its members and assumes no responsibility for its accuracy.
Similar homes nearby
See more in London South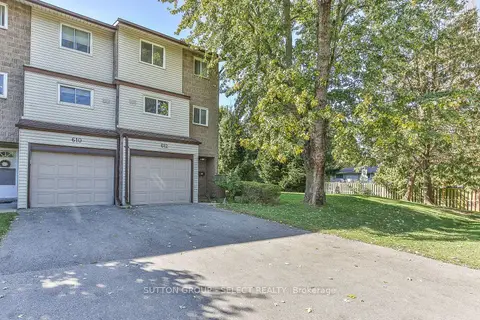 📷 37🎥 Tour
$369,000
≈ $1,616/mo mortgage · 20% down
2 bd3 ba2 pk1200-1399 ft²
612 Wilkins Street
South R, London South
WalkableSchool 4 min walkPark nearby
Condo Townhouse · MLS® X13879932 · SUTTON GROUP - SELECT REALTY
 📷 28
$339,900
3 bd2 ba1 pk
58 - 35 WATERMAN AVENUE
South R, London South
Condo Townhouse · MLS® X13127900 · PRIME REAL ESTATE BROKERAGE
 📷 38
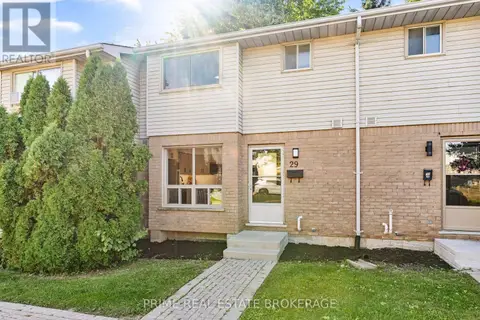
$399,900
3 bd2 ba1 pk
29 - 35 WATERMAN AVENUE
South R, London South
Condo Townhouse · MLS® X13828788 · PRIME REAL ESTATE BROKERAGE
 📷 14
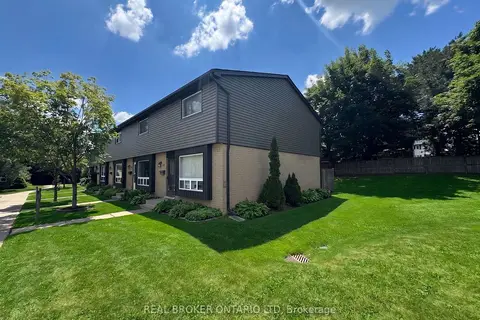
$329,900
Reduced $20,000 (↓ 6%)
≈ $1,445/mo mortgage · 20% down
3 bd2 ba1 pk1000-1199 ft²
475 Sandringham Crescent 25
South R, London South
WalkableSchool 7 min walkPark nearby
Condo Townhouse · MLS® X13540740 · REAL BROKER ONTARIO LTD
 📷 16
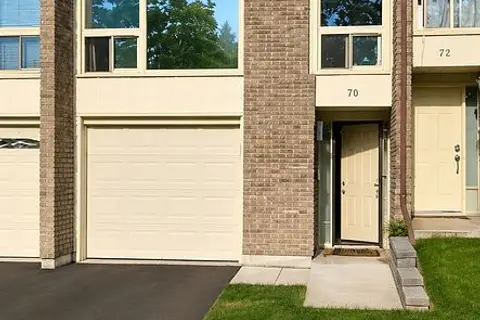
$419,000
≈ $1,835/mo mortgage · 20% down
3+1 bd3 ba2 pk1200-1399 ft²
70 Chiddington Gate
South R, London South
WalkableSchool 2 min walk
Common Element Condo · MLS® X13661454 · KELLER WILLIAMS LIFESTYLES
 📷 39🎥 Tour
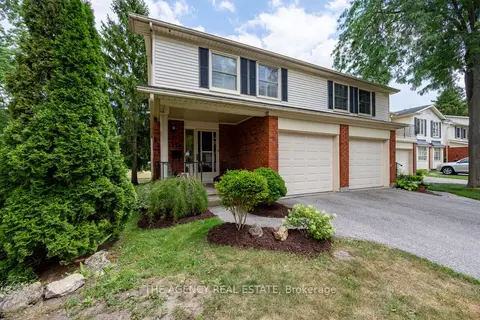
$419,900
Reduced $20,100 (↓ 5%)
≈ $1,839/mo mortgage · 20% down
3 bd2 ba2 pk1200-1399 ft²
470 Wilkins Street 70
South R, London South
WalkableSchool 6 min walkPark nearby
Condo Townhouse · MLS® X13556106 · THE AGENCY REAL ESTATE
 New
📷 32
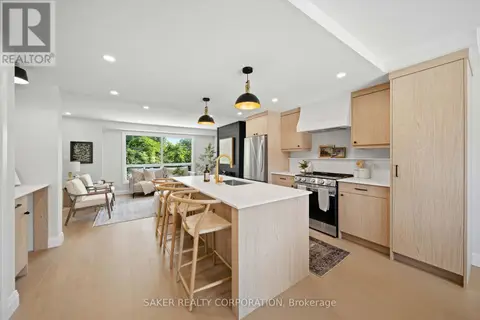
$419,900
3+2 bd2 ba1 pk
33 - 355 SANDRINGHAM CRESCENT
South R, London South
Condo Townhouse · MLS® X14102438 · SAKER REALTY CORPORATION
 📷 23
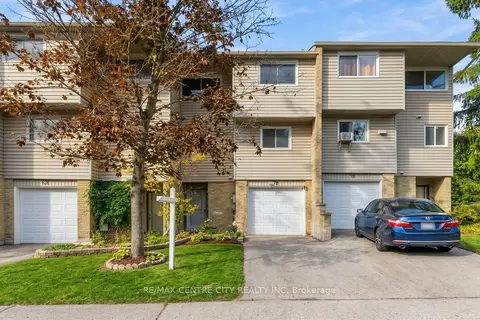
$299,900
≈ $1,313/mo mortgage · 20% down
3 bd3 ba2 pk1200-1399 ft²
159 Sandringham Crescent 78
South R, London South
Fixer-upperWalkableSchool 6 min walk
Condo Townhouse · MLS® X13865724 · RE/MAX CENTRE CITY REALTY INC