29 1751 Northgate Rd
Cobble Hill, Cobble Hill, BC, V8H0A3
Listed by RE/MAX Island Properties (DU)
$339,900
- 3 bedrooms
- 1 bathrooms
- 2 parking
- 1384 sq ft
Listed 36 days ago · MLS® 1049719
About this home
Welcome to this well-maintained 3-bedroom, 1-bath home in the no age restriction section of Burnum Mobile Home Park in Cobble Hill. Offering 1,384 sqft of comfortable living space, this home features numerous updates including a 2014 roof, 2025 electrical, updated plumbing, vinyl windows, heat pump, drywall, and newer appliances. A vine-covered archway welcomes you into the bright open living and dining area with an included electric fireplace. The charming kitchen features pine cabinetry and beadboard accents, while the spacious primary bedroom includes pine wardrobes. Two additional bedrooms provide space for family, guests, or a home office. Outside, enjoy the fenced yard with brick and gravel patios, an outdoor fireplace, raised garden beds, and a storage shed. Walk to Melrose Park, with Cobble Hill Mountain and countless outdoor recreation opportunities nearby. Just minutes from local cafés, restaurants, shops, pubs, wineries, and village amenities, with an easy commute to both Duncan and Victoria. Pet-friendly park (see park rules). (id:66966)
Details
- Type
- Mobile/Trailer
- Size
- 1384 sq ft
- Property tax
- $837
- Maintenance fee
- $750/month
- Neighbourhood
- Cobble Hill
- Municipality
- Cobble Hill
Interior
- Fireplace
- Yes
- Appliances
- Washer, Refrigerator, Range - Electric, Dishwasher, Dryer
Heating, cooling and services
- Heating
- Heat Pump, Electric
- Air conditioning
- Air Conditioned
Building and exterior
- Year built
- 1977
Parking
- Total parking
- 2
Rooms
| Room | Level | Size | Features |
|---|---|---|---|
| Primary Bedroom | Main level | 13'3 x 10'3 | |
| Bathroom | Main level | 4-Piece | |
| Bedroom | Main level | 5.18 × 2.44 m (17' × 8') | |
| Bedroom | Main level | 7'5 x 15'4 | |
| Kitchen | Main level | 13'3 x 8'10 | |
| Dining room | Main level | 13'3 x 7'4 | |
| Living room | Main level | 13'4 x 13'8 | |
| Entrance | Main level | 10'10 |
Location
Location is approximate. See nearby homes on the map
Listed by RE/MAX Island Properties (DU).

REALTOR®, REALTORS®, and the REALTOR® logo are certification marks that are owned by REALTOR® Canada Inc. and licensed exclusively to The Canadian Real Estate Association (CREA). These certification marks identify real estate professionals who are members of CREA and who must abide by CREA’s By-Laws, Rules, and the REALTOR® Code. The MLS® trademark and the MLS® logo are owned by CREA and identify the professional real estate services provided by members of CREA.
The information contained on this site is based in whole or in part on information that is provided by members of The Canadian Real Estate Association, who are responsible for its accuracy. CREA reproduces and distributes this information as a service for its members and assumes no responsibility for its accuracy.
Similar homes nearby
See more in Cobble Hill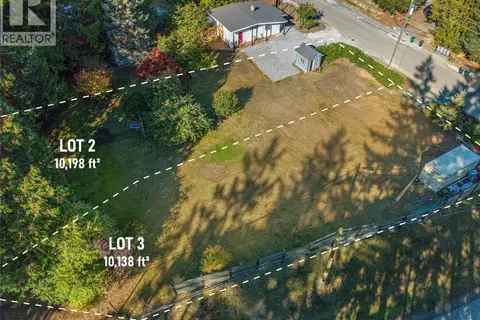 New
📷 26
$335,000
0 bd0 ba2 pk
Lot 2 Fairfield Rd
Cobble Hill, Cobble Hill
Vacant Land · MLS® 1052796 · Coldwell Banker Oceanside Real Estate
 New
📷 26
$335,000
0 bd0 ba2 pk
Lot 3 Fairfield Rd
Cobble Hill, Cobble Hill
Vacant Land · MLS® 1052716 · Coldwell Banker Oceanside Real Estate
 📷 33
$313,900
2 bd2 ba4 pk1248 ft²
66 1751 Northgate Rd
Cobble Hill, Cobble Hill
Mobile/Trailer · MLS® 1038934 · Sutton Group-West Coast Realty (Dunc)
 📷 32
$399,000
3 bd2 ba3 pk1511 ft²
116 1751 Northgate Rd
Cobble Hill, Cobble Hill
Mobile/Trailer · MLS® 1049837 · RE/MAX Camosun