116 1751 Northgate Rd
Cobble Hill, Cobble Hill, BC, V8H0A5
Listed by RE/MAX Camosun
$399,000
- 3 bedrooms
- 2 bathrooms
- 3 parking
- 1511 sq ft
Listed 34 days ago · MLS® 1049837
About this home
Spacious and private, this single-level home offers over 1,500 sq ft of flexible living space in the family-friendly section of Burnham Park with no age restrictions. The thoughtful layout features 3 bedrooms—or 2 plus a generous den—2 full bathrooms, vaulted ceilings, and a bright sunroom overlooking the backyard. Skylights throughout bring in plenty of natural light, while tasteful updates make the home comfortable and move-in ready. Outside, enjoy two decks, an oversized carport, a large detached workshop, and plenty of outdoor space for gardening, entertaining, or simply relaxing. Located in the heart of Cobble Hill, you’re surrounded by everything that makes the Cowichan Valley special, from wineries and farm stands to hiking, golf, and beautiful countryside. An incredible opportunity for those looking for space, privacy, and a relaxed Island lifestyle. (id:66966)
Details
- Type
- Mobile/Trailer
- Size
- 1511 sq ft
- Property tax
- $2,059
- Maintenance fee
- $765/month
- Neighbourhood
- Cobble Hill
- Municipality
- Cobble Hill
Interior
- Fireplace
- No
Heating, cooling and services
- Heating
- Heat Pump, Forced air, Electric
- Air conditioning
- Air Conditioned
Building and exterior
- Year built
- 1994
Parking
- Total parking
- 3
- Driveway and parking
- Carport, RV
Rooms
| Room | Level | Size | Features |
|---|---|---|---|
| Workshop | Main level | 5.79 × 3.96 m (19' × 13') | |
| Primary Bedroom | Main level | 4.27 × 3.96 m (14' × 13') | |
| Living room | Main level | 4.88 × 3.66 m (16' × 12') | |
| Laundry room | Main level | 2.74 × 2.44 m (9' × 8') | |
| Kitchen | Main level | 4.27 × 3.66 m (14' × 12') | |
| Ensuite | Main level | 4-Piece | |
| Dining nook | Main level | 3.66 × 2.74 m (12' × 9') | |
| Dining room | Main level | 3.96 × 3.05 m (13' × 10') | |
| Bedroom | Main level | 3.66 × 3.66 m (12' × 12') | |
| Bedroom | Main level | 3.96 × 3.66 m (13' × 12') | |
| Bathroom | Main level | 4-Piece |
Location
Location is approximate. See nearby homes on the map
Listed by RE/MAX Camosun.

REALTOR®, REALTORS®, and the REALTOR® logo are certification marks that are owned by REALTOR® Canada Inc. and licensed exclusively to The Canadian Real Estate Association (CREA). These certification marks identify real estate professionals who are members of CREA and who must abide by CREA’s By-Laws, Rules, and the REALTOR® Code. The MLS® trademark and the MLS® logo are owned by CREA and identify the professional real estate services provided by members of CREA.
The information contained on this site is based in whole or in part on information that is provided by members of The Canadian Real Estate Association, who are responsible for its accuracy. CREA reproduces and distributes this information as a service for its members and assumes no responsibility for its accuracy.
Similar homes nearby
See more in Cobble Hill 📷 37
$449,000
0 bd0 ba6 pk
1003 Cedarwood Pl
Cobble Hill, Cobble Hill
Waterfront
Vacant Land · MLS® 1049558 · Pemberton Holmes - Westshore
 📷 31
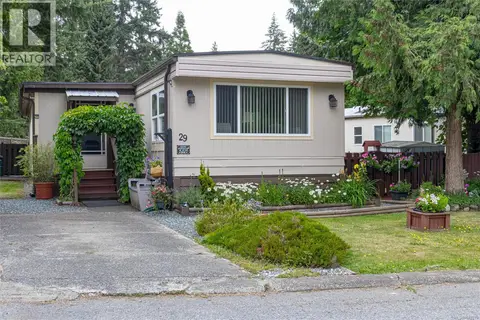
$339,900
3 bd1 ba2 pk1384 ft²
29 1751 Northgate Rd
Cobble Hill, Cobble Hill
Mobile/Trailer · MLS® 1049719 · RE/MAX Island Properties (DU)
 New
📷 26
$335,000
0 bd0 ba2 pk
Lot 2 Fairfield Rd
Cobble Hill, Cobble Hill
Vacant Land · MLS® 1052796 · Coldwell Banker Oceanside Real Estate
 New
📷 26
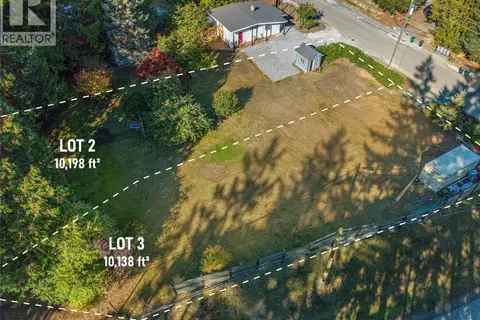
$335,000
0 bd0 ba2 pk
Lot 3 Fairfield Rd
Cobble Hill, Cobble Hill
Vacant Land · MLS® 1052716 · Coldwell Banker Oceanside Real Estate