66 1751 Northgate Rd
Cobble Hill, Cobble Hill, BC, V0R1L6
Listed by Sutton Group-West Coast Realty (Dunc)
$313,900
- 2 bedrooms
- 2 bathrooms
- 4 parking
- 1248 sq ft
Listed 139 days ago · MLS® 1038934
About this home
Welcome to Burnum Park, a friendly community in the heart of Cobble Hill, just minutes from beautiful Shawnigan Lake. Located in the desirable 55+ section of the park, this well-maintained 2-bedroom, 2-bathroom home offers 1,245 sq. ft. of comfortable living. The bright kitchen features ample storage, while the separate dining area is perfect for family meals and entertaining. Relax in the spacious living room with a cozy propane fireplace and abundant natural light. The primary bedroom includes a full ensuite, and the second bedroom is ideal for guests, hobbies, or a home office. A newer roof provides added peace of mind. Outside, enjoy a covered patio, mature landscaping, a storage shed, and a low-maintenance yard. Pet-friendly and conveniently located near shopping, restaurants, walking trails, golf, wineries, and everyday amenities, this is easy, carefree living in one of the Cowichan Valley's most desirable communities. (id:66966)
Details
- Type
- Mobile/Trailer
- Size
- 1248 sq ft
- Property tax
- $1,684
- Maintenance fee
- $604/month
- Neighbourhood
- Cobble Hill
- Municipality
- Cobble Hill
Interior
- Fireplace
- Yes
- Appliances
- Washer, Refrigerator, Range - Electric, Dryer, Microwave
Heating, cooling and services
- Heating
- Forced air, Electric, Propane
Building and exterior
- Year built
- 1990
Parking
- Total parking
- 4
- Driveway and parking
- RV
Rooms
| Room | Level | Size | Features |
|---|---|---|---|
| Primary Bedroom | Main level | 3.66 × 4.57 m (12' × 15') | |
| Living room | Main level | 7.32 × 4.88 m (24' × 16') | |
| Laundry room | Main level | 3.05 × 2.44 m (10' × 8') | |
| Kitchen | Main level | 3.66 × 4.57 m (12' × 15') | |
| Ensuite | Other | 4-Piece | |
| Dining room | Main level | 3.66 × 3.66 m (12' × 12') | |
| Bedroom | Main level | 3.66 × 3.05 m (12' × 10') | |
| Bathroom | Other | 4-Piece |
Location
Location is approximate. See nearby homes on the map
Listed by Sutton Group-West Coast Realty (Dunc).

REALTOR®, REALTORS®, and the REALTOR® logo are certification marks that are owned by REALTOR® Canada Inc. and licensed exclusively to The Canadian Real Estate Association (CREA). These certification marks identify real estate professionals who are members of CREA and who must abide by CREA’s By-Laws, Rules, and the REALTOR® Code. The MLS® trademark and the MLS® logo are owned by CREA and identify the professional real estate services provided by members of CREA.
The information contained on this site is based in whole or in part on information that is provided by members of The Canadian Real Estate Association, who are responsible for its accuracy. CREA reproduces and distributes this information as a service for its members and assumes no responsibility for its accuracy.
Similar homes nearby
See more in Cobble Hill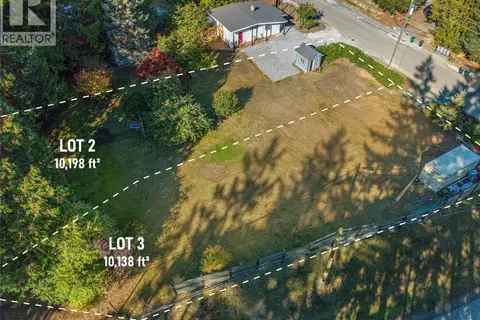 New
📷 26
$335,000
0 bd0 ba2 pk
Lot 2 Fairfield Rd
Cobble Hill, Cobble Hill
Vacant Land · MLS® 1052796 · Coldwell Banker Oceanside Real Estate
 New
📷 26
$335,000
0 bd0 ba2 pk
Lot 3 Fairfield Rd
Cobble Hill, Cobble Hill
Vacant Land · MLS® 1052716 · Coldwell Banker Oceanside Real Estate
 📷 31
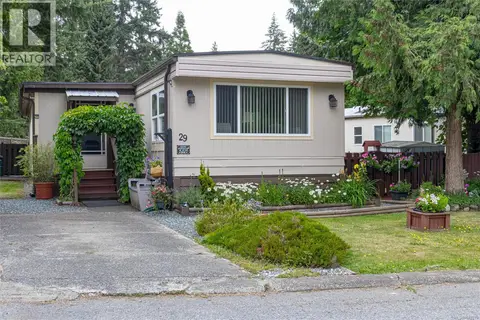
$339,900
3 bd1 ba2 pk1384 ft²
29 1751 Northgate Rd
Cobble Hill, Cobble Hill
Mobile/Trailer · MLS® 1049719 · RE/MAX Island Properties (DU)