285 FIRESIDE DRIVE
Constance Bay, Ottawa, K0A3M0
Listed by ROYAL LEPAGE INTEGRITY REALTY
$829,900
- 4 bedrooms
- 3 bathrooms
- 10 parking
Listed 26 days ago · MLS® X13827792
About this home
Welcome to Constance Bay, where nature, recreation & community come together. Set on a stunning 1-acre lot backing directly onto the Torbolton Pine Forest, this beautifully maintained home offers exceptional privacy, peaceful surroundings & breathtaking backyard views from the primary bedroom. Enjoy an incredible outdoor lifestyle with a pool, hot tub, multiple decks & plenty of space to relax and entertain. Not located in the flood zone. Extensively updated, including a full septic system replacement/upgraded system (2025) with 6,000L tank & filter media bed, Carrier high-efficiency furnace (2023), new windows & doors (2023) with transferable 25-year warranty, owned high-efficiency natural gas HWT (2022), new pool pump & rear/sunroom decks (2024), new pool liner & hot tub (2023), Bell fibre internet (2023), AC (2019), dual sump-pump system with independent circuits (2019), gas fireplace (2020/21) & roof with 50-year shingles (2011). Additional features include a sandpoint well, 400-amp electrical service, upgraded front entrance with new closets & flooring, and sunroom with tile flooring. A rare opportunity to enjoy privacy, nature & extensive updates on a beautiful forest-backed lot in Constance Bay. (id:66966)
Details
- Type
- Detached
- Basement
- Finished, Full
- Garage
- Garage
- Property tax
- $3,860
- Neighbourhood
- Constance Bay
- Municipality
- Ottawa
Interior
- Bedrooms
- 4 above ground
- Fireplace
- Yes
- Appliances
- Washer, Refrigerator, Dishwasher, Stove, Dryer, Microwave, Freezer, Water Heater
Heating, cooling and services
- Heating
- Forced air, Natural gas
- Air conditioning
- Central air conditioning
- Water and sewer
- Septic System
Building and exterior
- Foundation
- Poured Concrete
- Pool
- Above ground pool
- Outdoor
- Stucco, Brick Veneer
Parking
- Total parking
- 10
- Driveway and parking
- Attached Garage, Garage
Rooms
| Room | Level | Size | Features |
|---|---|---|---|
| Sunroom | Other | ||
| Bathroom | Second level | 3.3 × 2.1 m (10'10" × 6'11") | |
| Bedroom | Second level | 3.2 × 2.1 m (10'6" × 6'11") | |
| Family room | Lower level | 6.3 × 4.5 m (20'8" × 14'9") | |
| Kitchen | Main level | 7.1 × 6 m (23'4" × 19'8") | |
| Living room | Main level | 5.6 × 3.6 m (18'4" × 11'10") | |
| Dining room | Main level | 3.6 × 3.6 m (11'10" × 11'10") | |
| Bathroom | Second level | 2.3 × 1.9 m (7'7" × 6'3") | |
| Foyer | Main level | 3.6 × 3.6 m (11'10" × 11'10") | |
| Laundry room | Main level | 2.3 × 1.6 m (7'7" × 5'3") | |
| Primary Bedroom | Second level | 4.4 × 3.6 m (14'5" × 11'10") | |
| Bedroom | Second level | 4.1 × 3.2 m (13'5" × 10'6") | |
| Living room | Basement | 7.2 × 6.3 m (23'7" × 20'8") | |
| Bathroom | Other | 2.3 × 0.16 m (7'7" × 0'6") | |
| Bedroom | Second level | 3.1 × 3 m (10'2" × 9'10") |
Location
Location is approximate. See nearby homes on the map
Listed by ROYAL LEPAGE INTEGRITY REALTY.

REALTOR®, REALTORS®, and the REALTOR® logo are certification marks that are owned by REALTOR® Canada Inc. and licensed exclusively to The Canadian Real Estate Association (CREA). These certification marks identify real estate professionals who are members of CREA and who must abide by CREA’s By-Laws, Rules, and the REALTOR® Code. The MLS® trademark and the MLS® logo are owned by CREA and identify the professional real estate services provided by members of CREA.
The information contained on this site is based in whole or in part on information that is provided by members of The Canadian Real Estate Association, who are responsible for its accuracy. CREA reproduces and distributes this information as a service for its members and assumes no responsibility for its accuracy.
Similar homes nearby
See more in Ottawa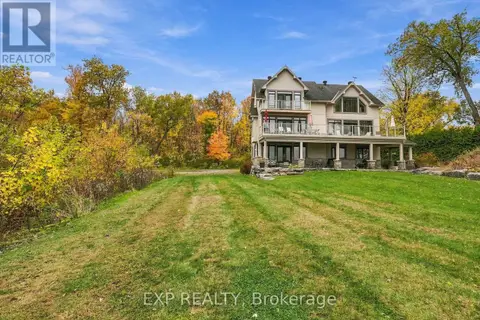 📷 50
$995,000
4 bd4 ba12 pk
102 ALLBIRCH ROAD
Constance Bay, Ottawa
Waterfront
Detached · MLS® X13724450 · EXP REALTY
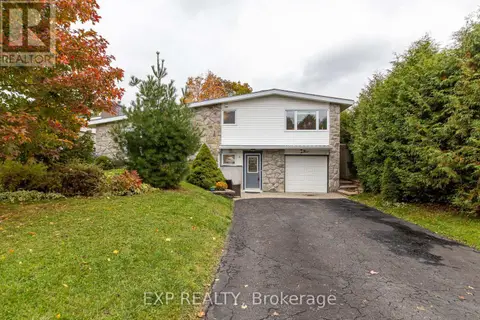 📷 41
$829,900
4 bd2 ba5 pk
3 WELKIN CRESCENT
Borden Farm/Stewart Farm/Carleton Heights/Parkwood Hills, Ottawa
Detached · MLS® X14083284 · EXP REALTY
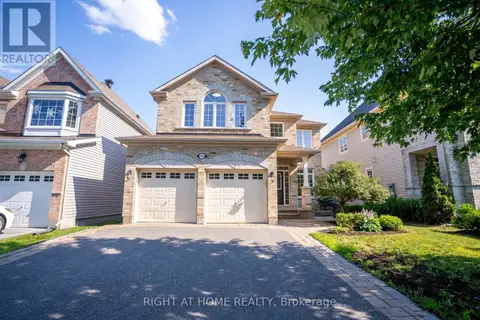 📷 45
$829,990
4 bd3 ba6 pk
106 SUNITA CRESCENT
Barrhaven - Stonebridge, Ottawa
Detached · MLS® X13706626 · RIGHT AT HOME REALTY
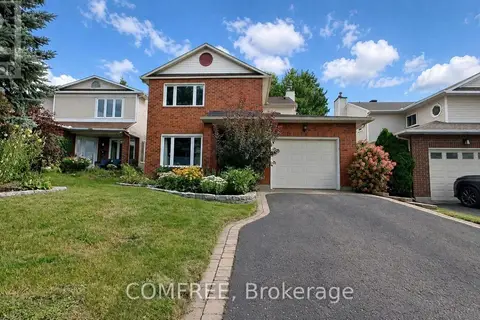 📷 30
$825,000
4 bd4 ba3 pk
1302 PARC DU VILLAGE STREET
Convent Glen South, Ottawa
Detached · MLS® X13760932 · COMFREE
 📷 44
$824,900
5 bd3 ba3 pk
220 ANCASTER AVENUE
Woodroffe, Ottawa
Pool
Detached · MLS® X13792236 · ROYAL LEPAGE TEAM REALTY
 📷 47
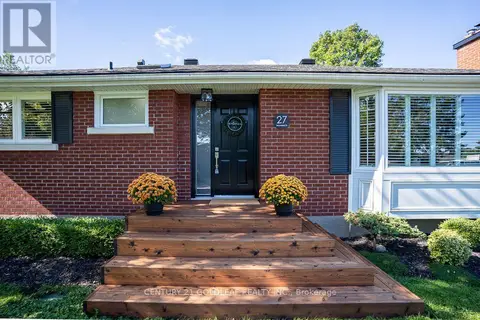
$834,900
3 bd2 ba6 pk
27 ROUNDHAY DRIVE
Manordale, Ottawa
Pool
Detached · MLS® X13813378 · CENTURY 21 GOLDLEAF REALTY INC.
 New
📷 49
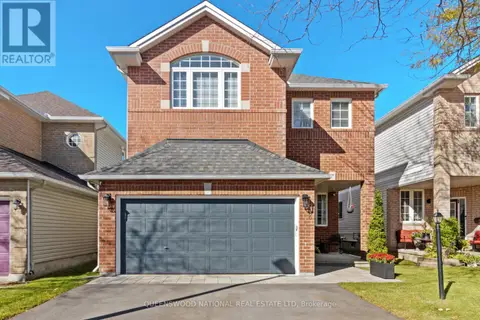
$834,900
3 bd4 ba4 pk
100 FAIRLOP WAY
Barrhaven - Longfields, Ottawa
Detached · MLS® X14105272 · QUEENSWOOD NATIONAL REAL ESTATE LTD
 📷 41
$824,000
4 bd3 ba5 pk
1080 SUNNYDALE STREET
Navan, Ottawa
Detached · MLS® X13587426 · QUEENSWOOD NATIONAL REAL ESTATE LTD