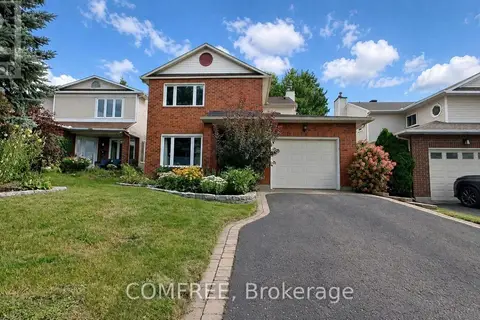
106 SUNITA CRESCENT
Barrhaven - Stonebridge, Ottawa, K2J5S5
Listed by RIGHT AT HOME REALTY
$829,990
- 4 bedrooms
- 3 bathrooms
- 6 parking
Listed 58 days ago · MLS® X13706626
About this home
Welcome to this Stunning 4-bedroom, 3-bathroom large detached home (2825 sqft Above grade) with a double-car garage, ideally situated in the highly sought-after Stonebridge community. Designed for comfortable family living and elegant entertaining, this exceptional home features stunning maple hardwood flooring throughout the main and second levels. The spacious main floor offers an inviting open-concept living and dining area, a functional home office, a cozy family room, and a spectacular gourmet kitchen complete with upgraded cabinetry and a bright, sun-filled breakfast area. Step outside to the fully fenced backyard, where an oversized deck provides the perfect setting for summer barbecues and outdoor gatherings. Upstairs, the luxurious primary retreat boasts a spa-inspired ensuite and an extra-large walk-in closet, while three additional generously sized bedrooms offer plenty of space for family and guests. Located in one of Ottawa's most desirable neighbourhoods, this outstanding home is within walking distance to the Minto Recreation Complex and close to parks, shopping, golf, excellent schools, and an abundance of community amenities. This move-in ready home offers the perfect combination of space, style, and an exceptional location in the heart of Stonebridge. (BRAND NEW Hardwood floor on the main floor) (id:66966)
Details
- Type
- Detached
- Basement
- Unfinished, N/A
- Garage
- Garage
- Property tax
- $7,448
- Neighbourhood
- Barrhaven - Stonebridge
- Municipality
- Ottawa
Interior
- Bedrooms
- 4 above ground
- Fireplace
- Yes
- Appliances
- Washer, Refrigerator, Dishwasher, Stove, Dryer, Oven - Built-In, Hood Fan, Garage door opener remote(s)
Heating, cooling and services
- Heating
- Forced air, Natural gas
- Air conditioning
- Central air conditioning
- Water and sewer
- Sanitary sewer
Building and exterior
- Foundation
- Poured Concrete
- Outdoor
- Brick, Vinyl siding
Parking
- Total parking
- 6
- Driveway and parking
- Attached Garage, Garage
Rooms
| Room | Level | Size | Features |
|---|---|---|---|
| Eating area | Main level | 3.04 × 2.74 m (10' × 9') | |
| Primary Bedroom | Second level | 6.19 × 4.31 m (20'4" × 14'2") | |
| Family room | Main level | 3.65 × 5.48 m (12' × 18') | |
| Den | Main level | 3.04 × 2.79 m (10' × 9'2") | |
| Kitchen | Main level | 3.35 × 2.74 m (11' × 9') | |
| Bedroom 2 | Second level | 2.99 × 4.57 m (9'10" × 15') | |
| Bedroom 3 | Second level | 2.84 × 4.11 m (9'4" × 13'6") | |
| Bedroom 4 | Second level | 4.41 × 3.81 m (14'6" × 12'6") | |
| Dining room | Main level | 3.35 × 3.96 m (11' × 13') | |
| Living room | Main level | 3.25 × 3.98 m (10'8" × 13'1") |
Location
Location is approximate. See nearby homes on the map
Listed by RIGHT AT HOME REALTY.

REALTOR®, REALTORS®, and the REALTOR® logo are certification marks that are owned by REALTOR® Canada Inc. and licensed exclusively to The Canadian Real Estate Association (CREA). These certification marks identify real estate professionals who are members of CREA and who must abide by CREA’s By-Laws, Rules, and the REALTOR® Code. The MLS® trademark and the MLS® logo are owned by CREA and identify the professional real estate services provided by members of CREA.
The information contained on this site is based in whole or in part on information that is provided by members of The Canadian Real Estate Association, who are responsible for its accuracy. CREA reproduces and distributes this information as a service for its members and assumes no responsibility for its accuracy.
Similar homes nearby
See more in Ottawa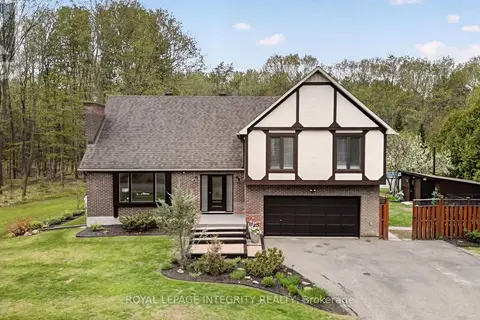 📷 46
$829,900
4 bd3 ba10 pk
285 FIRESIDE DRIVE
Constance Bay, Ottawa
Pool
Detached · MLS® X13827792 · ROYAL LEPAGE INTEGRITY REALTY
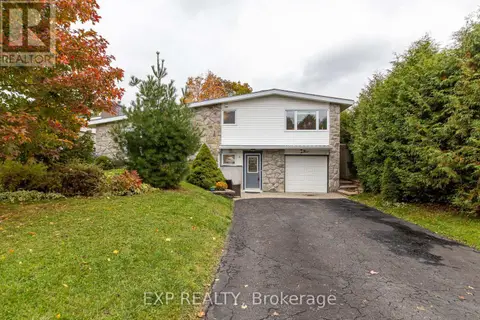 📷 41
$829,900
4 bd2 ba5 pk
3 WELKIN CRESCENT
Borden Farm/Stewart Farm/Carleton Heights/Parkwood Hills, Ottawa
Detached · MLS® X14083284 · EXP REALTY
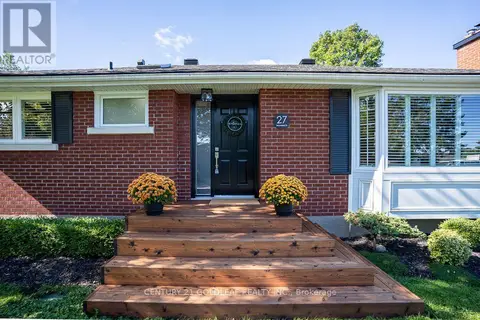 📷 47
$834,900
3 bd2 ba6 pk
27 ROUNDHAY DRIVE
Manordale, Ottawa
Pool
Detached · MLS® X13813378 · CENTURY 21 GOLDLEAF REALTY INC.
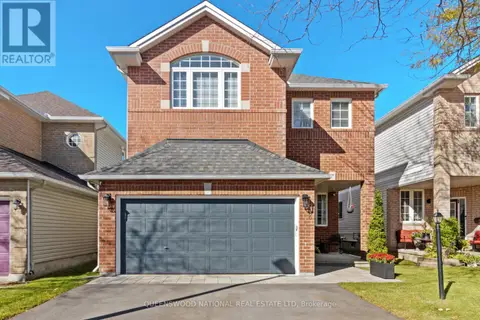 New
📷 49
$834,900
3 bd4 ba4 pk
100 FAIRLOP WAY
Barrhaven - Longfields, Ottawa
Detached · MLS® X14105272 · QUEENSWOOD NATIONAL REAL ESTATE LTD
 📷 30
$825,000
4 bd4 ba3 pk
1302 PARC DU VILLAGE STREET
Convent Glen South, Ottawa
Detached · MLS® X13760932 · COMFREE
 📷 44
$824,900
5 bd3 ba3 pk
220 ANCASTER AVENUE
Woodroffe, Ottawa
Pool
Detached · MLS® X13792236 · ROYAL LEPAGE TEAM REALTY
 📷 41
$824,000
4 bd3 ba5 pk
1080 SUNNYDALE STREET
Navan, Ottawa
Detached · MLS® X13587426 · QUEENSWOOD NATIONAL REAL ESTATE LTD
 📷 39
$838,800
4 bd4 ba6 pk
719 CASHMERE TERRACE
Barrhaven - Heritage Park, Ottawa
Detached · MLS® X13873024 · EXP REALTY