27 ROUNDHAY DRIVE
Manordale, Ottawa, K2G1B6
Listed by CENTURY 21 GOLDLEAF REALTY INC.
$834,900
- 3 bedrooms
- 2 bathrooms
- 6 parking
Listed 29 days ago · MLS® X13813378
About this home
Manordale at its best! This is a rare opportunity to own a beautifully renovated home with high-end finishes, extensive updates and a private backyard oasis on a large, landscaped lot in a quiet crescent. Located in a mature, established neighbourhood, this exceptional home is just minutes from shopping, recreation, entertainment, schools and everyday amenities.The main level seamlessly blends original character with thoughtful renovations. The custom kitchen features quality cabinetry, quartz countertops and stainless-steel appliances, while the adjoining living area offers a gas fireplace with custom built-ins, quality hardwood flooring (2017), high-profile baseboards, solid-core interior doors, California shutters and a neutral decor palate. The renovated bathroom features a soaker tub with marble tile surround, floating vanity with quartz countertop, slate flooring and skylight. Step outside to your own private retreat featuring a full-length cedar deck with dedicated dining and lounging areas, extensive landscaping, fencing and an inviting in-ground pool. The lower level was renovated in 2009 to create an expansive family room with pot lighting, a versatile den/bedroom and a dedicated office with built-in desk and shelving plus a full bathroom with heated floors, laundry room and ample storage (metal stud walls R22). Major infrastructure improvements include: replacement of main cast-iron drain & all plumbing with ABS inside the home to the municipal connection + back flow valve; an energy-efficient furnace and heat pump (2023); gas pool heater (2022); repaved driveway (2022); pool surround stonework and cedar decking (2021); pool liner (2020); water heater (2019); windows & doors (2000); In-ground irrigation and meticulous care throughout. Living inside the Greenbelt drastically shortens commuting times. Access to Ottawa's expanding LRT system is a five minute drive. A truly turnkey home in an outstanding Manordale location-just move in and enjoy! (id:66966)
Details
- Type
- Detached
- Style
- Bungalow
- Basement
- Finished, N/A
- Garage
- Garage
- Property tax
- $4,618 (2025)
- Neighbourhood
- Manordale
- Municipality
- Ottawa
Interior
- Bedrooms
- 3 above ground
- Fireplace
- Yes
- Appliances
- Washer, Refrigerator, Gas stove(s), Dryer, Water Heater
Heating, cooling and services
- Heating
- Forced air, Natural gas
- Air conditioning
- Central air conditioning
- Water and sewer
- Sanitary sewer
Building and exterior
- Style
- Bungalow
- Foundation
- Poured Concrete
- Pool
- Inground pool
- Outdoor
- Brick
Parking
- Total parking
- 6
- Driveway and parking
- No Garage
Rooms
| Room | Level | Size | Features |
|---|---|---|---|
| Living room | Main level | 5.83 × 3.54 m (19'2" × 11'7") | |
| Study | Lower level | 3.05 × 2.44 m (10' × 8') | |
| Laundry room | Lower level | 3.75 × 2.32 m (12'4" × 7'7") | |
| Furnace | Lower level | 2.74 × 3.08 m (9' × 10'1") | |
| Dining room | Main level | 3.66 × 2.44 m (12' × 8') | |
| Kitchen | Main level | 3.54 × 2.47 m (11'7" × 8'1") | |
| Primary Bedroom | Main level | 3.73 × 2.82 m (12'3" × 9'3") | |
| Bedroom 2 | Main level | 3.38 × 2.74 m (11'1" × 9') | |
| Bedroom 3 | Main level | 2.77 × 2.35 m (9'1" × 7'9") | |
| Bathroom | Main level | 2.74 × 1.86 m (9' × 6'1") | |
| Foyer | Main level | 1.52 × 1.4 m (5' × 4'7") | |
| Family room | Lower level | 7.93 × 4.57 m (26' × 15') | |
| Office | Lower level | 2.44 × 1.83 m (8' × 6') |
Location
Location is approximate. See nearby homes on the map
Listed by CENTURY 21 GOLDLEAF REALTY INC..

REALTOR®, REALTORS®, and the REALTOR® logo are certification marks that are owned by REALTOR® Canada Inc. and licensed exclusively to The Canadian Real Estate Association (CREA). These certification marks identify real estate professionals who are members of CREA and who must abide by CREA’s By-Laws, Rules, and the REALTOR® Code. The MLS® trademark and the MLS® logo are owned by CREA and identify the professional real estate services provided by members of CREA.
The information contained on this site is based in whole or in part on information that is provided by members of The Canadian Real Estate Association, who are responsible for its accuracy. CREA reproduces and distributes this information as a service for its members and assumes no responsibility for its accuracy.
Similar homes nearby
See more in Ottawa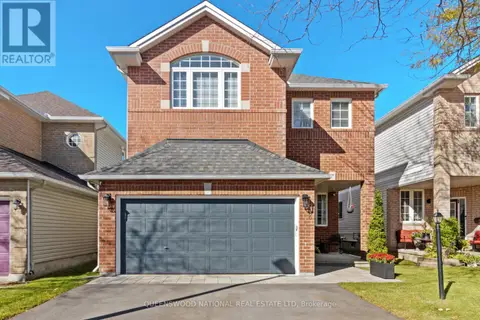 New
📷 49
$834,900
3 bd4 ba4 pk
100 FAIRLOP WAY
Barrhaven - Longfields, Ottawa
Detached · MLS® X14105272 · QUEENSWOOD NATIONAL REAL ESTATE LTD
 📷 39
$838,800
4 bd4 ba6 pk
719 CASHMERE TERRACE
Barrhaven - Heritage Park, Ottawa
Detached · MLS® X13873024 · EXP REALTY
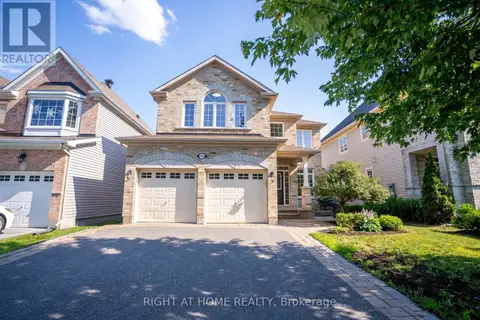 📷 45
$829,990
4 bd3 ba6 pk
106 SUNITA CRESCENT
Barrhaven - Stonebridge, Ottawa
Detached · MLS® X13706626 · RIGHT AT HOME REALTY
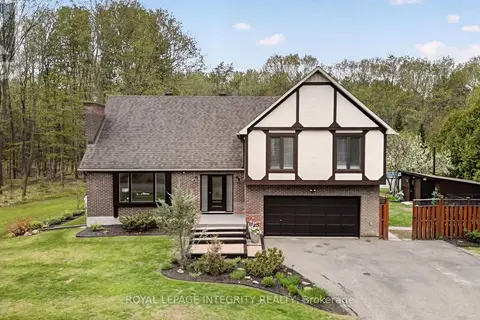 📷 46
$829,900
4 bd3 ba10 pk
285 FIRESIDE DRIVE
Constance Bay, Ottawa
Pool
Detached · MLS® X13827792 · ROYAL LEPAGE INTEGRITY REALTY
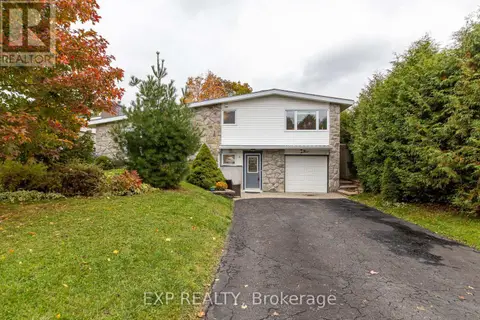 📷 41
$829,900
4 bd2 ba5 pk
3 WELKIN CRESCENT
Borden Farm/Stewart Farm/Carleton Heights/Parkwood Hills, Ottawa
Detached · MLS® X14083284 · EXP REALTY
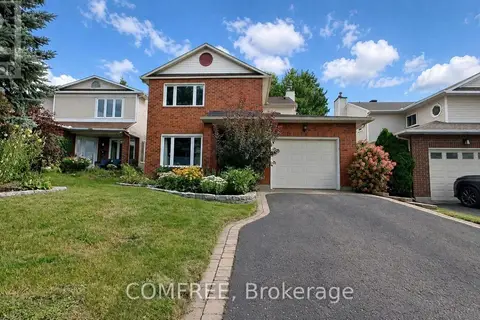 📷 30
$825,000
4 bd4 ba3 pk
1302 PARC DU VILLAGE STREET
Convent Glen South, Ottawa
Detached · MLS® X13760932 · COMFREE
 📷 44
$824,900
5 bd3 ba3 pk
220 ANCASTER AVENUE
Woodroffe, Ottawa
Pool
Detached · MLS® X13792236 · ROYAL LEPAGE TEAM REALTY
 📷 41
$824,000
4 bd3 ba5 pk
1080 SUNNYDALE STREET
Navan, Ottawa
Detached · MLS® X13587426 · QUEENSWOOD NATIONAL REAL ESTATE LTD