283 COLE Road
Kortright West, Guelph, N1G3K1
Listed by Realty World Legacy
$3,000/mo
- 3+2 bedrooms
- 2 bathrooms
- 3 parking
- 1623 sq ft
Listed 75 days ago · MLS® 40854241
About this home
Available immediately! This spacious semi-detached home at 283 Cole Road is a wonderful fit for a growing family, offering 5 bedrooms in total — 3 on the upper level plus 2 legal bedrooms in the finished basement — along with 2 full bathrooms and room for everyone to spread out. (id:66966)
Details
- Type
- Link
- Style
- Contemporary
- Size
- 1623 sq ft
- Basement
- Finished, Full
- Neighbourhood
- Kortright West
- Municipality
- Guelph
- Rent increase limit
- Depends on when the unit was first lived in: before Nov. 15, 2018 it’s covered by Ontario’s yearly limit (2.1% in 2026); after, there’s no cap.
Interior
- Bedrooms
- 3 above ground + 2 below
- Fireplace
- No
- Appliances
- Washer, Refrigerator, Dishwasher, Dryer, Microwave Built-in
Heating, cooling and services
- Heating
- Heat Pump, Baseboard heaters
- Air conditioning
- Wall unit, Ductless
- Water and sewer
- Municipal sewage system
Building and exterior
- Style
- Contemporary
- Year built
- 1986
- Foundation
- Poured Concrete
- Outdoor
- Vinyl siding, Brick Veneer
Parking
- Total parking
- 3
Rooms
| Room | Level | Size | Features |
|---|---|---|---|
| Utility room | Basement | 5'6'' x 3'2'' | |
| 3pc Bathroom | Basement | 5'3'' x 8' | |
| Bedroom | Basement | 11'6'' x 7'8'' | |
| Bedroom | Basement | 11'5'' x 7'5'' | |
| 4pc Bathroom | Second level | 7'11'' x 4'11'' | |
| Bedroom | Second level | 9'3'' x 7'11'' | |
| Bedroom | Second level | 13'4'' x 8'2'' | |
| Primary Bedroom | Second level | 12'11'' x 11'2'' | |
| Living room | Main level | 16'5'' x 16'6'' | |
| Dining room | Main level | 12'0'' x 6'7'' | |
| Kitchen | Main level | 12'0'' x 9'11'' |
Location
Location is approximate. See nearby homes on the map
Listed by Realty World Legacy.

REALTOR®, REALTORS®, and the REALTOR® logo are certification marks that are owned by REALTOR® Canada Inc. and licensed exclusively to The Canadian Real Estate Association (CREA). These certification marks identify real estate professionals who are members of CREA and who must abide by CREA’s By-Laws, Rules, and the REALTOR® Code. The MLS® trademark and the MLS® logo are owned by CREA and identify the professional real estate services provided by members of CREA.
The information contained on this site is based in whole or in part on information that is provided by members of The Canadian Real Estate Association, who are responsible for its accuracy. CREA reproduces and distributes this information as a service for its members and assumes no responsibility for its accuracy.
Similar homes nearby
See more in Guelph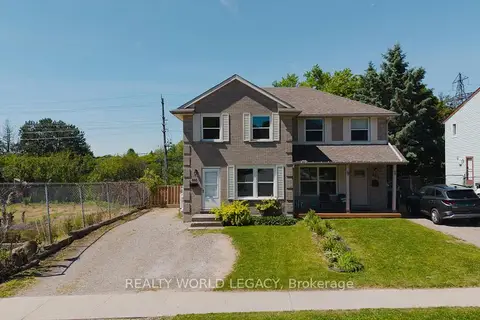 📷 46
$3,000/mo
Reduced $750 (↓ 20%)
6+5 bd2 ba3 pk1100-1500 ft²
283 Cole Road
Kortright West, Guelph
WalkableSchool 8 min walkPark nearby
Semi-Detached · MLS® X13651468 · REALTY WORLD LEGACY
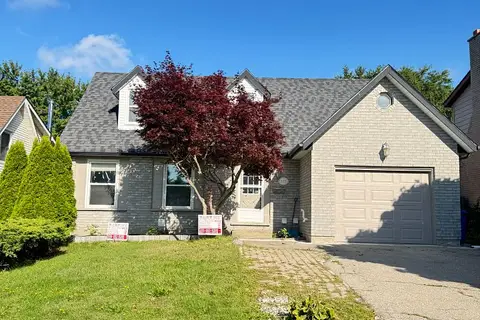 📷 13
$3,400/mo
4 bd2 ba1 pk1500-2000 ft²
129 KORTRIGHT Road W
Kortright West, Guelph
Basement suiteSchool 7 min walk
Detached · MLS® X13665604 · RE/MAX REAL ESTATE CENTRE INC.
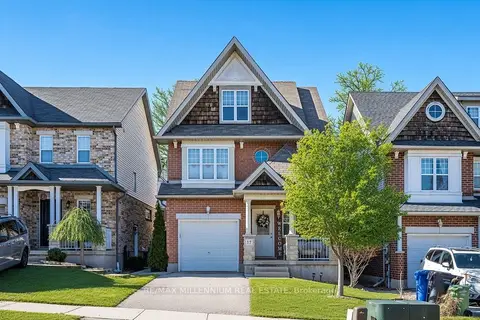 📷 22
$3,550/mo
4 bd3 ba2 pk2000-2500 ft²
17 Darnell Road
Kortright West, Guelph
School 3 min walkPark nearby
Detached · MLS® X14088874 · RE/MAX MILLENNIUM REAL ESTATE
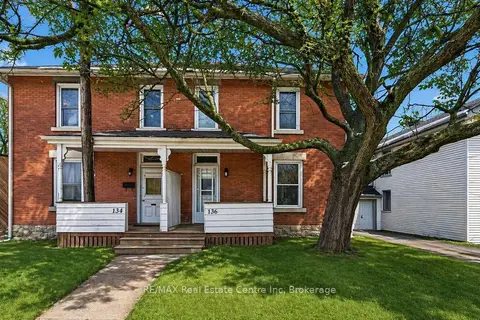 📷 12
$3,000/mo
Reduced $999 (↓ 25%)
5 bd1 ba1100-1500 ft²
136 Paisley Street
Downtown, Guelph
WalkableSchool 5 min walkPark nearby
Semi-Detached · MLS® X12807226 · RE/MAX Real Estate Centre Inc
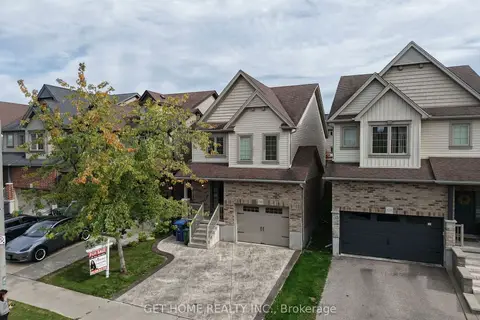 📷 36
$3,000/mo
Reduced $300 (↓ 9%)
3 bd3 ba2 pk2000-2500 ft²
541 Starwood Drive Upper
Grange Road, Guelph
Basement suitePark nearby
Detached · MLS® X13648448 · GET HOME REALTY INC.
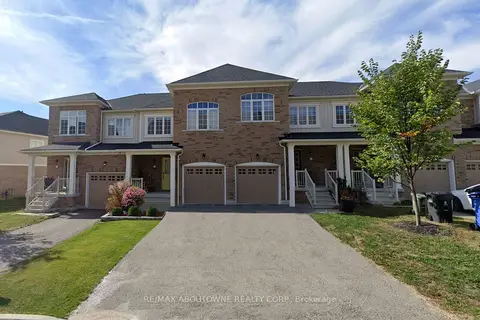 📷 29
$3,000/mo
3 bd3 ba2 pk1100-1500 ft²
177 Law Drive
Grange Road, Guelph
School 9 min walkPark nearby
Att/Row/Townhouse · MLS® X13854408 · RE/MAX ABOUTOWNE REALTY CORP.
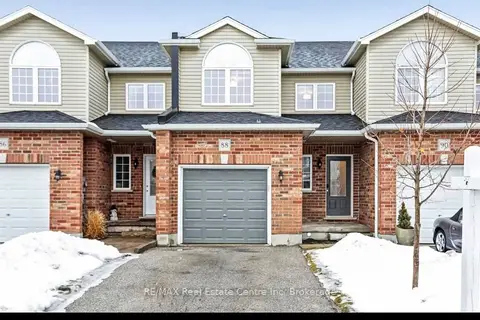 📷 17
$3,000/mo
3 bd3 ba2 pk1500-2000 ft²
88 Mussen Street
Victoria North, Guelph
Park nearby
Att/Row/Townhouse · MLS® X14034512 · RE/MAX Real Estate Centre Inc
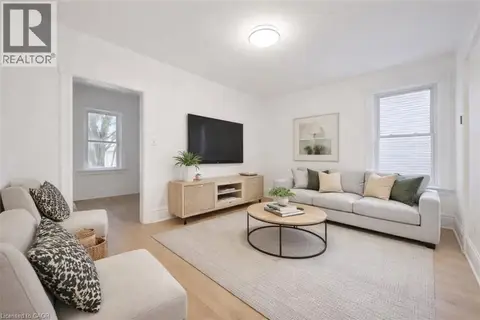 📷 12
$3,000/mo
5 bd1 ba1332 ft²
136 PAISLEY Street
Downtown, Guelph
Link · MLS® 40806400 · Re/Max Real Estate Centre Inc.