136 Paisley Street
Downtown, Guelph, N1H 2P1
$3,000/mo
Reduced $999 from $3,999
- 5 bedrooms
- 1 bathrooms
- 0 parking
- 1100-1500 sq ft
Listed 242 days ago · MLS® X12807226
About this home
Welcome to 136 Paisley St, a newly renovated 5-bedroom semi-detached home offering classic red brick charm and an unbeatable location just steps from downtown Guelph! Enjoy the convenience of having restaurants, shops, parks and everyday amenities all within walking distance. A bus stop located just a few homes away provides easy access to the University of Guelph, making this an ideal option for students or young professionals. The main floor features a bright, open living and dining area with brand new luxury vinyl plank flooring, high baseboards and large windows that fill the space with natural light. The updated kitchen offers fresh white cabinetry, newer stainless steel appliances and ample counter and prep space. From here, step out to your private back deck, the perfect spot to BBQ, entertain friends or simply relax and unwind. The fully fenced backyard adds both privacy and functionality. Completing this level is a spacious main-floor bedroom featuring a large window that fills the room with natural light. Upstairs, you'll find 4 very large bedrooms, all finished with new luxury vinyl plank flooring, along with a 4-piece bathroom featuring a shower and tub combination. Located just minutes from the Hanlon Expressway, this home offers quick and convenient access to Highway 401, making commuting simple and efficient. A rare opportunity to enjoy a renovated home in one of Guelph's most central and connected neighbourhoods!
Details
- Type
- Semi-Detached
- Style
- 2-Storey
- Age
- 100+ years
- Size
- 1100-1500 sq ft
- Lot
- 23 × 75 ft
- Basement
- Full, Unfinished
- Garage
- None
- Kitchens
- 1
- Neighbourhood
- Downtown
- Municipality
- Guelph
- Rent increase limit
- Depends on when the unit was first lived in: before Nov. 15, 2018 it’s covered by Ontario’s yearly limit (2.1% in 2026); after, there’s no cap.
Interior
- Bedrooms
- 5 above ground
- Bathrooms
- 1 × 4-piece (main)
- Rooms
- 9 above ground
- Family room or den
- No
- Fireplace
- No
- Laundry
- In-Suite Laundry
- Furnished
- Unfurnished
Heating, cooling and services
- Heating
- Forced Air, Gas
- Water and sewer
- Sewer
Building and exterior
- Style
- 2-Storey
- Exterior
- Brick
- Roof
- Asphalt Shingle
- Foundation
- Stone
- Age
- 100+
- Faces
- South
Parking
- Driveway and parking
- Street Only
Lot
- Size
- 23 × 75 ft (rectangular)
- Acreage
- < .50
More
- Possession
- Flexible
- Nearby
- Hospital, Library, Park, Place Of Worship, Public Transit, School
- Cross street
- Yorkshire St N
Rooms
| Room | Level | Size | Features |
|---|---|---|---|
| Living Room | Main | 4.55 × 3.51 m (14'11" × 11'6") | |
| Dining Room | Main | 2.59 × 2.49 m (8'6" × 8'2") | |
| Kitchen | Main | 3.1 × 2.59 m (10'2" × 8'6") | |
| Bedroom 2 | Second | 3.38 × 3.05 m (11'1" × 10') | |
| Bedroom 3 | Second | 3.38 × 3.05 m (11'1" × 10') | |
| Bedroom 4 | Second | 3.38 × 2.67 m (11'1" × 8'9") | |
| Bedroom 5 | Second | 3.25 × 2.72 m (10'8" × 8'11") | |
| Bathroom | Second | 4 Pc Bath | |
| Primary Bedroom | Main | 3.91 × 3.4 m (12'10" × 11'2") |
Location
Location is approximate. See nearby homes on the map
The neighbourhood
Getting around Very walkable
No subway, LRT or GO station within a short trip.
Within a 10-minute walk: 8 grocery stores, 51 cafés and restaurants, 9 parks, 3 pharmacies. Nearest grocery: Market Fresh (450 m). Nearest park: Blossom Junction (400 m).
Schools nearby
Elementary
- Central Public School
EQAO: Gr 6 reading 96%, math 77%6 min walk - Guelph Montessori School Private10 min walk
- Paisley Road Public School
EQAO: Gr 6 reading 70%, math 42%14 min walk - St. Joseph Catholic School Catholic
EQAO: Gr 6 reading 83%, math 36%15 min walk
Secondary
- Guelph Collegiate and Vocational Institute
EQAO: Gr 9 math 71%, literacy test 91%2 min walk - Our Lady of Lourdes Catholic School Catholic
EQAO: Gr 9 math 63%, literacy test 77%15 min walk
EQAO: share of students meeting the provincial standard (2024–25). Ontario average: Gr 6 reading 86%, math 51%; Gr 9 math 55%; literacy test 83%.
Closest schools, not school zones. Check which school serves this address with the school board before relying on it.
Who lives here postal area N1H
- Owners / renters
- 54% / 46%
- Median household income
- $77,000
- Average age
- 42
- Children under 15
- 15%
- Homes
- 39% detached, 25% high-rise
- Commute by transit
- 6%
- Population
- 42,178
Languages spoken most at home besides English: Tigrigna 2.2%, Vietnamese 1%, Tagalog (Pilipino, Filipino) 0.7%, Spanish 0.6%.
Safety
Crime Severity Index for Guelph police: 58 vs 57 for Ontario (2025).
Police-reported figures for the whole police service area, not this street. Rates use the area’s resident population.
Distances are approximate. Places © OpenStreetMap contributors. Neighbourhood figures: Statistics Canada, 2021 Census. School results: EQAO via Ontario Data Catalogue (Open Government Licence – Ontario). Crime Severity Index: Statistics Canada.
Living here
Commute
To downtown Kitchener: 21 km. Transit times · Driving times
Noise Nothing major nearby
No highway within 500 m, rail line within 300 m, or airport flight path nearby.
Distances from the map, not noise measurements. Visit at rush hour to judge for yourself.
Internet High-speed
50/10 Mbps or faster available here by cable, fibre or DSL (the federal high-speed target).
From the federal broadband map. Check exact speeds and providers for the address.
Roads, rail, airports and planned stations © OpenStreetMap contributors. Internet: Innovation, Science and Economic Development Canada, National Broadband Data.
Listed by RE/MAX Real Estate Centre Inc.
Listing information provided by PropTx Innovations Inc. and TRREB; deemed reliable but not guaranteed accurate by PropTx.
Similar homes nearby
See more in Guelph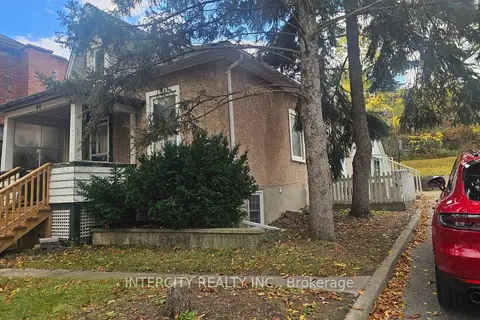
$2,400/mo
3+1 bd1 ba2 pk1100-1500 ft²
44 Cardigan Street
Downtown, Guelph
Detached · MLS® X13864346 · INTERCITY REALTY INC.
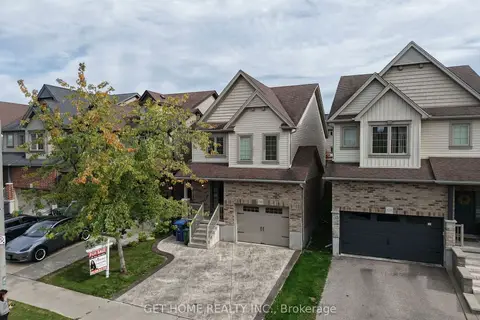
$3,000/mo
Reduced $300
3 bd3 ba2 pk2000-2500 ft²
541 Starwood Drive Upper
Grange Road, Guelph
Detached · MLS® X13648448 · GET HOME REALTY INC.
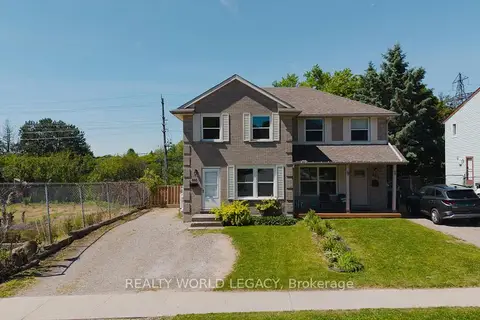
$3,000/mo
Reduced $750
6+5 bd2 ba3 pk1100-1500 ft²
283 Cole Road
Kortright West, Guelph
Semi-Detached · MLS® X13651468 · REALTY WORLD LEGACY
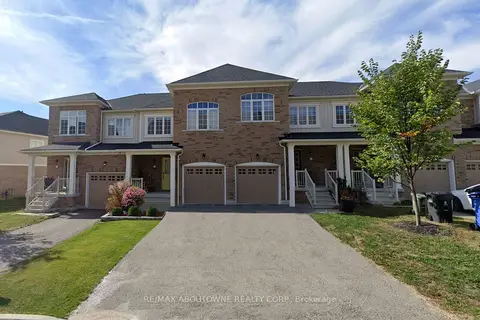
$3,000/mo
3 bd3 ba2 pk1100-1500 ft²
177 Law Drive
Grange Road, Guelph
Att/Row/Townhouse · MLS® X13854408 · RE/MAX ABOUTOWNE REALTY CORP.
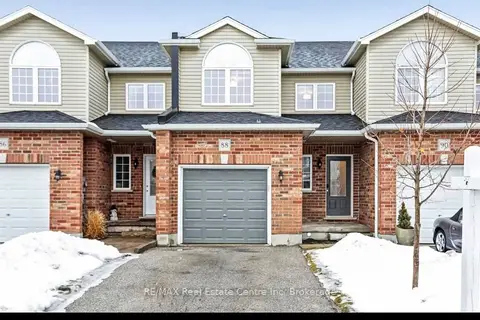
$3,000/mo
3 bd3 ba2 pk1500-2000 ft²
88 Mussen Street
Victoria North, Guelph
Att/Row/Townhouse · MLS® X14034512 · RE/MAX Real Estate Centre Inc
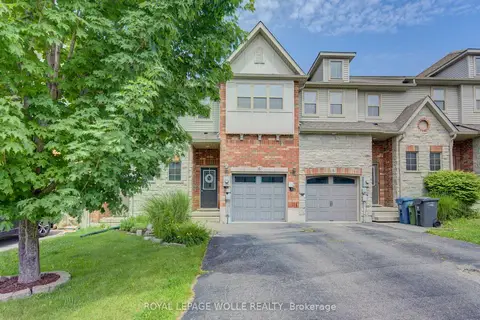
$2,995/mo
3 bd3 ba3 pk1100-1500 ft²
6 Edwards Street
Grange Road, Guelph
Att/Row/Townhouse · MLS® X13871218 · ROYAL LEPAGE WOLLE REALTY
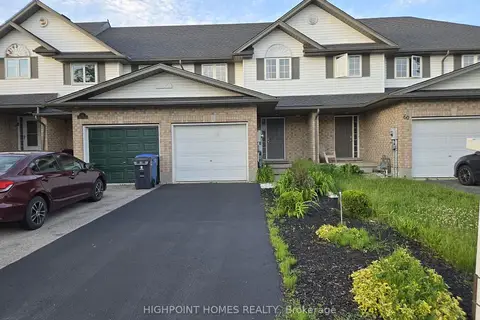
$2,950/mo
Reduced $150
3 bd3 ba3 pk1100-1500 ft²
58 Hasler Crescent
Pineridge/Westminster Woods, Guelph
Att/Row/Townhouse · MLS® X13749904 · HIGHPOINT HOMES REALTY
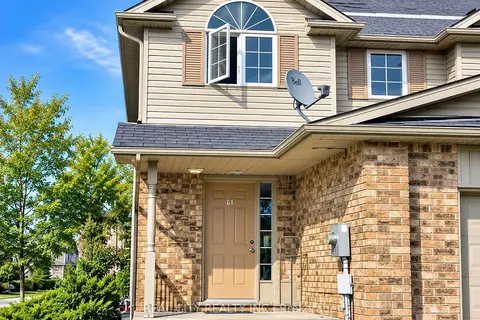
$2,950/mo
3 bd3 ba2 pk1100-1500 ft²
64 Clough Crescent
Pineridge/Westminster Woods, Guelph
Att/Row/Townhouse · MLS® X13833636 · REAL CITY REALTY INC.