58 Hasler Crescent
Pineridge/Westminster Woods, Guelph, N1L 0A3
$2,950/mo
Reduced $150 from $3,100
- 3 bedrooms
- 3 bathrooms
- 3 parking
- 1100-1500 sq ft
Listed 43 days ago · MLS® X13749904
About this home
Welcome to this beautiful freehold townhouse with a walkout basement, well maintained and nestled in one of Guelph's most desirable neighbourhoods. This property offers the perfect blend of comfort, functionality, and modern living. Featuring bright open-concept living spaces, a well-appointed kitchen, generously sized bedrooms, and a thoughtfully designed layout ideal. The fully fenced private backyard offers plenty of space, perfect for relaxing or hosting family and friends. You can't go wrong with this location offering the convenience of nearby parks, shopping, trails, direct bus route to UoG and a steps to Guelph's top rated schools, including the new upcoming High School. Whether you're a growing family, investor, or first-time buyer, this home offers exceptional value. This house is move-in ready and waiting for its next chapter.
Details
- Type
- Att/Row/Townhouse
- Style
- 2-Storey
- Age
- 16-30 years
- Size
- 1100-1500 sq ft
- Lot
- 19.69 × 114.83 ft
- Basement
- Finished with Walk-Out, Separate Entrance, Full, Finished, Walk-Out
- Garage
- Built-In
- Kitchens
- 1
- Neighbourhood
- Pineridge/Westminster Woods
- Municipality
- Guelph
- Rent increase limit
- Covered by Ontario’s yearly limit (2.1% in 2026): the building is older than Nov. 2018.
Interior
- Bedrooms
- 3 above ground
- Bathrooms
- 1 × 4-piece (second), 1 × 2-piece (main), 1 × 3-piece (basement)
- Rooms
- 7 above ground + 2 below
- Family room or den
- No
- Fireplace
- No
- Laundry
- In Basement
- Features
- In-Law Capability, Water Heater Owned
- Furnished
- Unfurnished
Heating, cooling and services
- Heating
- Forced Air, Gas
- Air conditioning
- Central Air
- Water and sewer
- Sewer
Building and exterior
- Style
- 2-Storey
- Exterior
- Brick, Vinyl Siding
- Roof
- Asphalt Shingle
- Foundation
- Poured Concrete
- Age
- 16-30 years
- Faces
- East
- Outdoor
- Deck, Landscaped, Lawn Sprinkler System, Privacy
Parking
- Garage spaces
- 1
- Total parking
- 3
Lot
- Size
- 19.69 × 114.83 ft
More
- Possession
- Immediate/Flex
- Cross street
- Colonial/Arkell
Rooms
| Room | Level | Size | Features |
|---|---|---|---|
| Dining Room | Main | 1.77 × 3.72 m (5'10" × 12'2") | |
| Kitchen | Main | 2.88 × 4.18 m (9'5" × 13'9") | |
| Living Room | Main | 3.99 × 3.72 m (13'1" × 12'2") | |
| Primary Bedroom | Second | 5.08 × 3.89 m (16'8" × 12'9") | |
| Bedroom 2 | Second | 2.86 × 3.98 m (9'5" × 13'1") | |
| Bedroom 3 | Second | 2.79 × 3.3 m (9'2" × 10'10") | |
| Bathroom | Second | 2.59 × 1.56 m (8'6" × 5'1") | 4 Pc Bath |
| Recreation | Basement | 4.01 × 6.59 m (13'2" × 21'7") | Walk-Out |
| Bathroom | Basement | 2.35 × 1.68 m (7'9" × 5'6") | 3 Pc Bath |
| Powder Room | Main | 1.5 × 1.5 m (4'11" × 4'11") |
History of this address
2 earlier listings at this address, with sold and leased prices. Create a free account or sign in to see them.
Location
Location is approximate. See nearby homes on the map
The neighbourhood
Getting around Car-dependent
No subway, LRT or GO station within a short trip.
Within a 10-minute walk: no grocery stores, 0 cafés and restaurants, 4 parks. Nearest park: Howden Crescent Park (350 m).
Schools nearby
Elementary
- Sir Isaac Brock Public School
EQAO: Gr 6 reading 95%, math 88%5 min walk - St. Ignatius of Loyola Catholic School Catholic
EQAO: Gr 6 reading 95%, math 81%13 min walk - Westminster Woods Public School
EQAO: Gr 6 reading 98%, math 72%1.4 km - St. Paul Catholic School Catholic
EQAO: Gr 6 reading 95%, math 82%1.4 km
Secondary
- Two Rivers Secondary School6 min walk
- Wellington Centre for Continuing Education18 min walk
EQAO: share of students meeting the provincial standard (2024–25). Ontario average: Gr 6 reading 86%, math 51%; Gr 9 math 55%; literacy test 83%.
Closest schools, not school zones. Check which school serves this address with the school board before relying on it.
Who lives here postal area N1L
- Owners / renters
- 75% / 25%
- Median household income
- $114,000
- Average age
- 37
- Children under 15
- 18%
- Homes
- 46% detached, 0% high-rise
- Commute by transit
- 3%
- Population
- 17,474
Languages spoken most at home besides English: Mandarin 3.2%, Punjabi (Panjabi) 2.6%, Spanish 1.1%, Urdu 1.1%.
Flood and conservation No mapped hazard
Not inside a mapped flood plain or regulated area in Credit Valley Conservation’s mapping.
Screening maps only. Ask the conservation authority for a property inquiry before relying on this.
Safety
Crime Severity Index for Guelph police: 58 vs 57 for Ontario (2025).
Police-reported figures for the whole police service area, not this street. Rates use the area’s resident population.
Distances are approximate. Places © OpenStreetMap contributors. Neighbourhood figures: Statistics Canada, 2021 Census. School results: EQAO via Ontario Data Catalogue (Open Government Licence – Ontario). Flood and regulation mapping: Credit Valley Conservation open data. Crime Severity Index: Statistics Canada.
Living here
Commute
To downtown Kitchener: 26 km. Transit times · Driving times
Noise Nothing major nearby
No highway within 500 m, rail line within 300 m, or airport flight path nearby.
Distances from the map, not noise measurements. Visit at rush hour to judge for yourself.
Internet High-speed
50/10 Mbps or faster available here by cable, fibre or DSL (the federal high-speed target).
From the federal broadband map. Check exact speeds and providers for the address.
Roads, rail, airports and planned stations © OpenStreetMap contributors. Internet: Innovation, Science and Economic Development Canada, National Broadband Data.
Listed by HIGHPOINT HOMES REALTY.
Listing information provided by PropTx Innovations Inc. and TRREB; deemed reliable but not guaranteed accurate by PropTx.
Similar homes nearby
See more in Guelph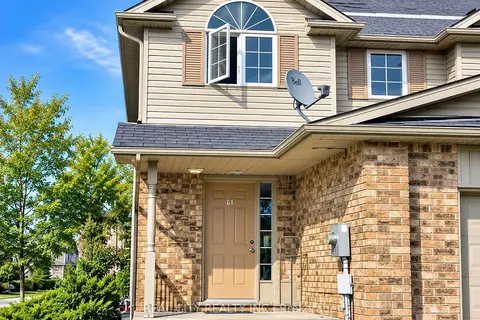
$2,950/mo
3 bd3 ba2 pk1100-1500 ft²
64 Clough Crescent
Pineridge/Westminster Woods, Guelph
Att/Row/Townhouse · MLS® X13833636 · REAL CITY REALTY INC.
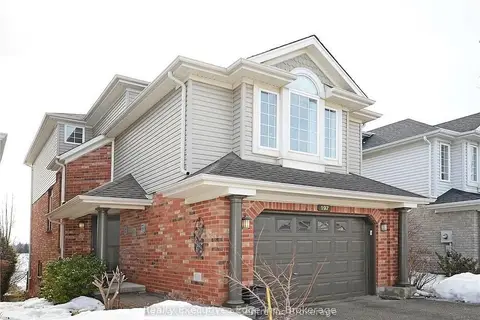
$2,900/mo
Reduced $300
3 bd3 ba2 pk1500-2000 ft²
197 Farley Drive Main
Pineridge/Westminster Woods, Guelph
Detached · MLS® X13728544 · LifeStyle International Realty Inc
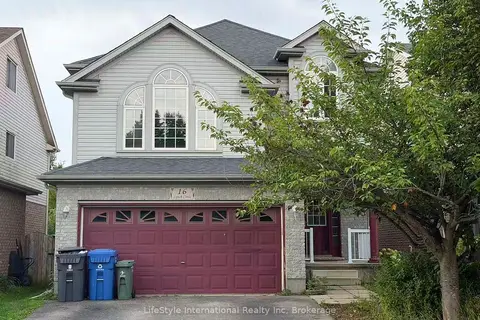
$2,900/mo
Reduced $500
3 bd3 ba2 pk2000-2500 ft²
16 Lynch Circle Main Unit
Pineridge/Westminster Woods, Guelph
Detached · MLS® X13737694 · LifeStyle International Realty Inc
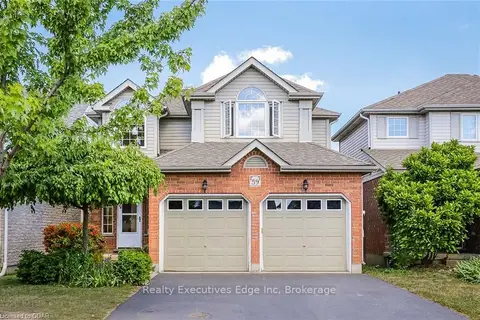
$2,900/mo
3 bd3 ba3 pk2000-2500 ft²
59 Marsh Crescent #Main
Pineridge/Westminster Woods, Guelph
Detached · MLS® X13865128 · LifeStyle International Realty Inc
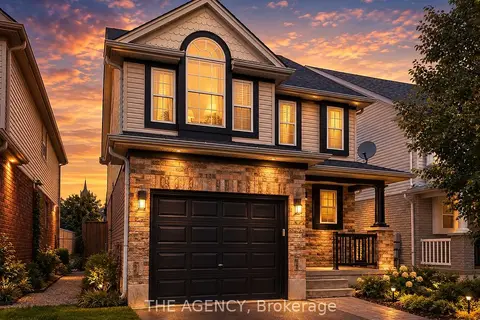
$2,899/mo
Reduced $251
3 bd3 ba2 pk1500-2000 ft²
4 Porter Drive
Pineridge/Westminster Woods, Guelph
Detached · MLS® X13807426 · THE AGENCY
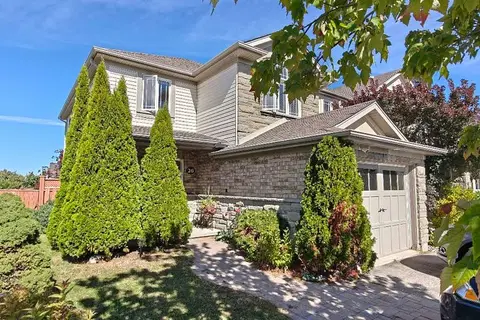
$3,300/mo
3 bd4 ba3 pk1500-2000 ft²
26 Wilkie Crescent
Pineridge/Westminster Woods, Guelph
Att/Row/Townhouse · MLS® X13840292 · ROYAL LEPAGE WOLLE REALTY
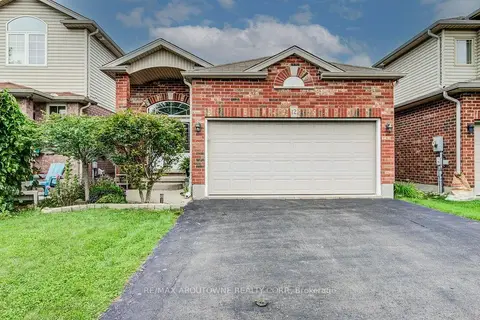
$3,500/mo
2+2 bd3 ba4 pk1100-1500 ft²
12 BROCK Street
Pineridge/Westminster Woods, Guelph
Detached · MLS® X13820074 · RE/MAX ABOUTOWNE REALTY CORP.
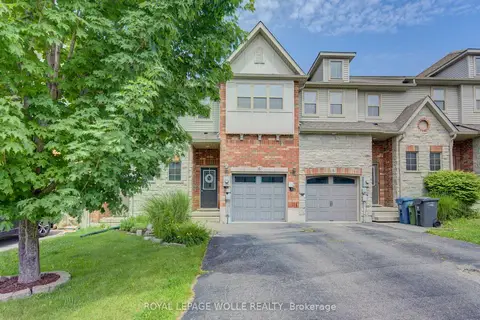
$2,995/mo
3 bd3 ba3 pk1100-1500 ft²
6 Edwards Street
Grange Road, Guelph
Att/Row/Townhouse · MLS® X13871218 · ROYAL LEPAGE WOLLE REALTY