2828 9th Avenue
South Castlegar, Castlegar, BC, V1N2Z1
Listed by Coldwell Banker Executives Realty
$549,900
- 3 bedrooms
- 2 bathrooms
- 5 parking
- 2244 sq ft
Listed 387 days ago · MLS® 10364371
About this home
Charming South End Castlegar home on a rare 1-acre parcel, ideally located within walking distance to schools, parks! This well-appointed 3-bedroom, 2-bathroom residence offers a bright, comfortable layout and great indoor-outdoor flow—perfect for family living and entertaining. A spacious double garage provides secure parking and storage, while the expansive lot delivers room to play, garden, or plan future projects. Enjoy the blend of convenience and calm in one of Castlegar’s most sought-after neighbourhoods, with trails, recreation, and community services close by. A standout opportunity for first-time buyers, growing families, or anyone seeking space and lifestyle without sacrificing location. Book your showing today and experience the best of South End living. (id:66966)
Details
- Type
- Detached
- Style
- Ranch
- Size
- 2244 sq ft
- Basement
- Full
- Garage
- Garage
- Property tax
- $3,471
- Neighbourhood
- South Castlegar
- Municipality
- Castlegar
Interior
- Fireplace
- No
- Flooring
- Laminate, Mixed Flooring
Heating, cooling and services
- Heating
- Forced air, See remarks
- Air conditioning
- Central air conditioning
- Water and sewer
- Municipal sewage system
Building and exterior
- Style
- Ranch
- Year built
- 1961
- Roof
- Asphalt shingle
- Outdoor
- Wood, Stucco
Parking
- Total parking
- 5
- Driveway and parking
- Detached Garage
Rooms
| Room | Level | Size | Features |
|---|---|---|---|
| Dining nook | Basement | 7' x 9'9'' | |
| Hobby room | Basement | 7'5'' x 14'3'' | |
| Laundry room | Basement | 8'5'' x 11'10'' | |
| Full bathroom | Basement | ||
| Bedroom | Basement | 12' x 12'8'' | |
| Family room | Basement | 21'6'' x 14' | |
| Full bathroom | Main level | 6'5'' x 11'4'' | |
| Bedroom | Main level | 8'7'' x 11'2'' | |
| Primary Bedroom | Main level | 14'6'' x 17'2'' | |
| Living room | Main level | 15'4'' x 16'6'' | |
| Office | Main level | 14' x 7'2'' | |
| Kitchen | Main level | 15' x 15'4'' |
Location
Location is approximate. See nearby homes on the map
Listed by Coldwell Banker Executives Realty.

REALTOR®, REALTORS®, and the REALTOR® logo are certification marks that are owned by REALTOR® Canada Inc. and licensed exclusively to The Canadian Real Estate Association (CREA). These certification marks identify real estate professionals who are members of CREA and who must abide by CREA’s By-Laws, Rules, and the REALTOR® Code. The MLS® trademark and the MLS® logo are owned by CREA and identify the professional real estate services provided by members of CREA.
The information contained on this site is based in whole or in part on information that is provided by members of The Canadian Real Estate Association, who are responsible for its accuracy. CREA reproduces and distributes this information as a service for its members and assumes no responsibility for its accuracy.
Similar homes nearby
See more in Castlegar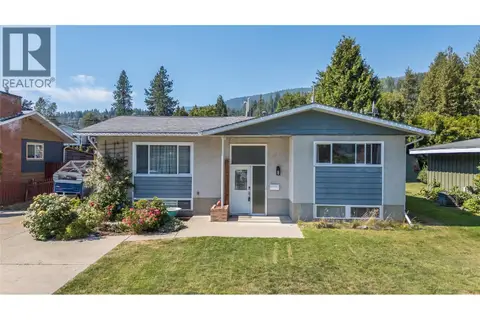 📷 51
$554,000
5 bd3 ba4 pk2420 ft²
1684 RIDGEWOOD Drive
South Castlegar, Castlegar
Detached · MLS® 10397238 · RE/MAX All Pro Realty
 📷 61
$559,900
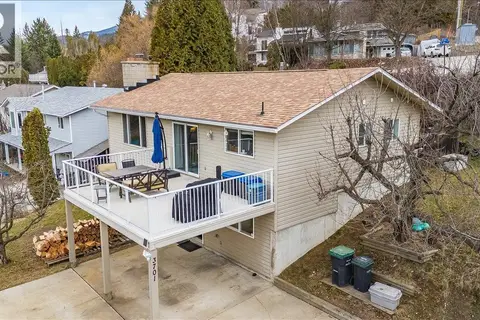
4 bd3 ba4 pk2274 ft²
3701 9TH Avenue
South Castlegar, Castlegar
Detached · MLS® 10398210 · Coldwell Banker Executives Realty
 📷 55
$535,000
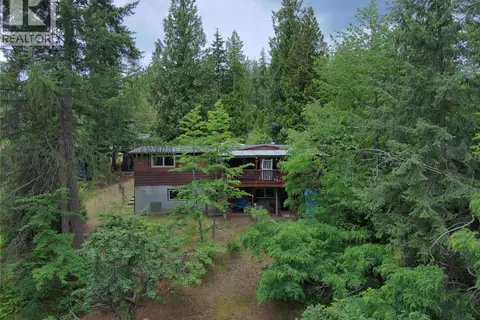
4 bd3 ba2070 ft²
2186 Crestview Crescent
South Castlegar, Castlegar
Detached · MLS® 10393574 · RE/MAX All Pro Realty
 📷 42
$565,000
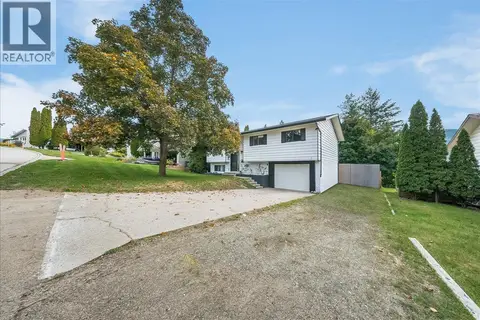
4 bd3 ba4 pk1770 ft²
3609 Southridge Drive
South Castlegar, Castlegar
Detached · MLS® 10402804 · Coldwell Banker Executives Realty
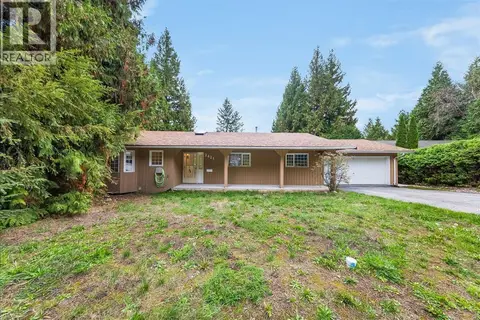 📷 49
$575,000
4 bd4 ba7 pk2340 ft²
2421 12th Avenue
South Castlegar, Castlegar
Detached · MLS® 10402949 · RE/MAX All Pro Realty
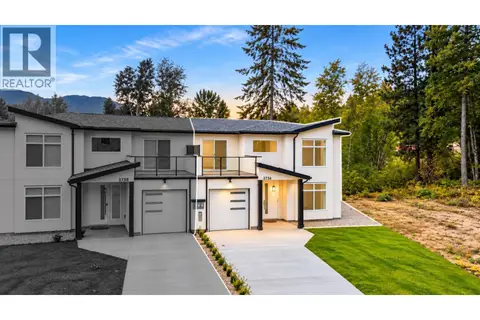 📷 53
$589,000
3 bd3 ba3 pk1516 ft²
3736 Toba Road
South Castlegar, Castlegar
Multiplex
Duplex · MLS® 10402179 · Coldwell Banker Executives Realty
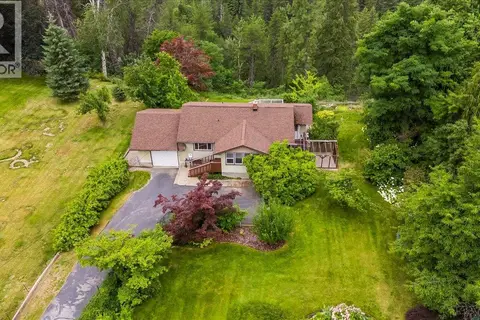 📷 60
$599,000
4 bd2 ba1 pk1644 ft²
138 100th Street
South Castlegar, Castlegar
Detached · MLS® 10394790 · eXp Realty
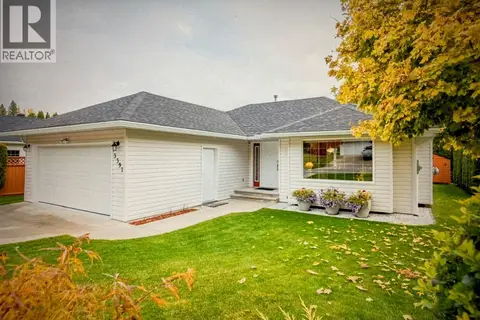 📷 36
$599,900
3 bd2 ba4 pk1302 ft²
3397 14th Avenue
South Castlegar, Castlegar
Detached · MLS® 10388886 · Fair Realty (Nelson)