3397 14th Avenue
South Castlegar, Castlegar, BC, V1N4G1
Listed by Fair Realty (Nelson)
$599,900
- 3 bedrooms
- 2 bathrooms
- 4 parking
- 1302 sq ft
Listed 139 days ago · MLS® 10388886
About this home
A Real Rancher in a Real great neighborhood! Downsizing but not ready for shared walls and strata fees? Look no further, here's the solution... the highly sought after, but locally seldom seen, one level lifestyle that caters to the ever increasing demographic of retired folks.. Ample squarefootage, double garage, covered patio, fenced easy care yard, numerous upgrades over the last few years...furnace, A/C, hotwater system, light fixtures, flooring, blinds and gutters. There is a very limited supply of this kind of housing in the Castlegar area, come have a look to see if it might be for you! (id:66966)
Details
- Type
- Detached
- Style
- Ranch
- Size
- 1302 sq ft
- Basement
- Crawl space
- Garage
- Garage
- Property tax
- $3,556
- Neighbourhood
- South Castlegar
- Municipality
- Castlegar
Interior
- Fireplace
- Gas
- Flooring
- Laminate, Linoleum
Heating, cooling and services
- Heating
- Forced air
- Air conditioning
- Central air conditioning
- Water and sewer
- Municipal sewage system
Building and exterior
- Style
- Ranch
- Year built
- 1997
- Outdoor
- Vinyl siding
Parking
- Total parking
- 4
- Driveway and parking
- Attached Garage
Rooms
| Room | Level | Size | Features |
|---|---|---|---|
| 3pc Ensuite bath | Main level | ||
| 4pc Bathroom | Main level | ||
| Laundry room | Main level | 6' x 8' | |
| Bedroom | Main level | 9'3'' x 9'10'' | |
| Bedroom | Main level | 10'4'' x 12' | |
| Primary Bedroom | Main level | 11'6'' x 12' | |
| Dining room | Main level | 7' x 12' | |
| Kitchen | Main level | 10' x 12' | |
| Living room | Main level | 15' x 16' |
Location
Location is approximate. See nearby homes on the map
Listed by Fair Realty (Nelson).

REALTOR®, REALTORS®, and the REALTOR® logo are certification marks that are owned by REALTOR® Canada Inc. and licensed exclusively to The Canadian Real Estate Association (CREA). These certification marks identify real estate professionals who are members of CREA and who must abide by CREA’s By-Laws, Rules, and the REALTOR® Code. The MLS® trademark and the MLS® logo are owned by CREA and identify the professional real estate services provided by members of CREA.
The information contained on this site is based in whole or in part on information that is provided by members of The Canadian Real Estate Association, who are responsible for its accuracy. CREA reproduces and distributes this information as a service for its members and assumes no responsibility for its accuracy.
Similar homes nearby
See more in Castlegar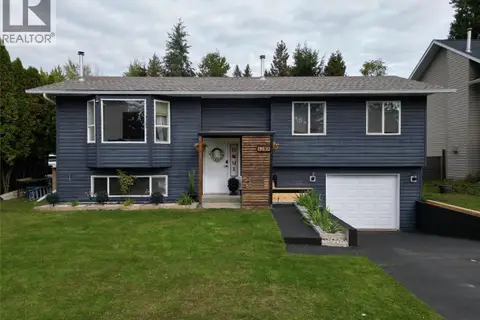 📷 62
$599,900
3 bd3 ba1 pk1893 ft²
1359 Grosvenor Place
South Castlegar, Castlegar
Detached · MLS® 10402441 · eXp Realty
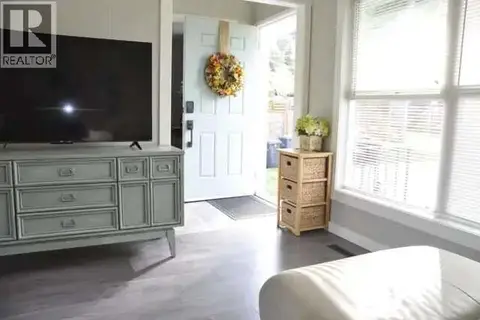 📷 33
$599,999
5 bd2 ba5 pk1842 ft²
107 Prince Avenue
South Castlegar, Castlegar
Detached · MLS® 10400862 · Easy List Realty
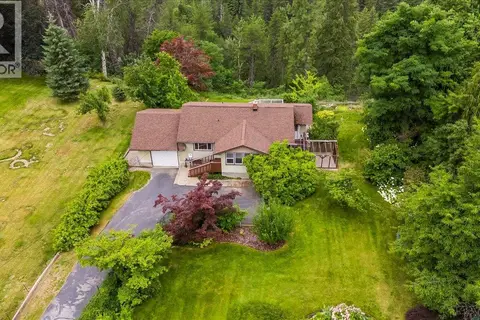 📷 60
$599,000
4 bd2 ba1 pk1644 ft²
138 100th Street
South Castlegar, Castlegar
Detached · MLS® 10394790 · eXp Realty
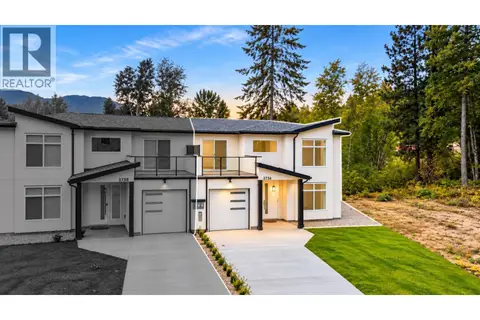 📷 53
$589,000
3 bd3 ba3 pk1516 ft²
3736 Toba Road
South Castlegar, Castlegar
Multiplex
Duplex · MLS® 10402179 · Coldwell Banker Executives Realty
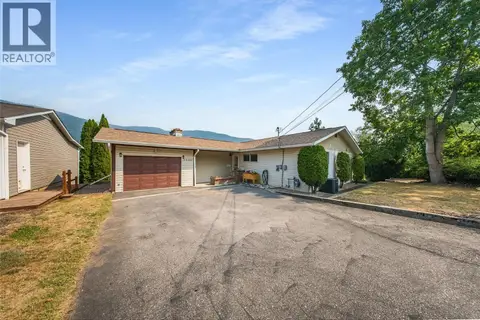 📷 62
$615,000
5 bd3 ba1 pk2203 ft²
3509 5th Avenue
South Castlegar, Castlegar
Detached · MLS® 10398093 · eXp Realty
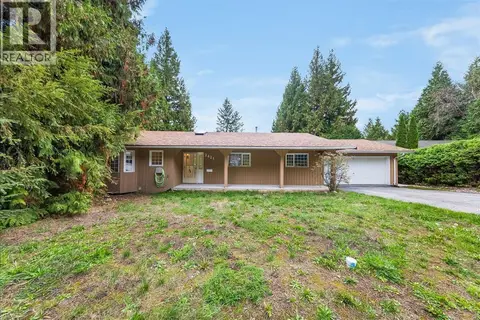 📷 49
$575,000
4 bd4 ba7 pk2340 ft²
2421 12th Avenue
South Castlegar, Castlegar
Detached · MLS® 10402949 · RE/MAX All Pro Realty
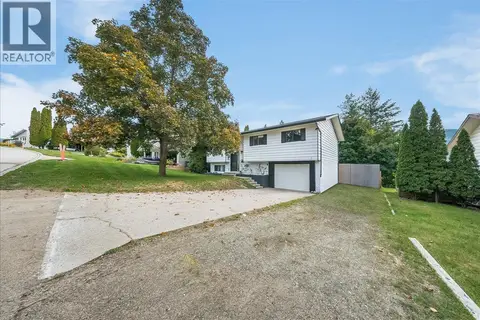 📷 42
$565,000
4 bd3 ba4 pk1770 ft²
3609 Southridge Drive
South Castlegar, Castlegar
Detached · MLS® 10402804 · Coldwell Banker Executives Realty
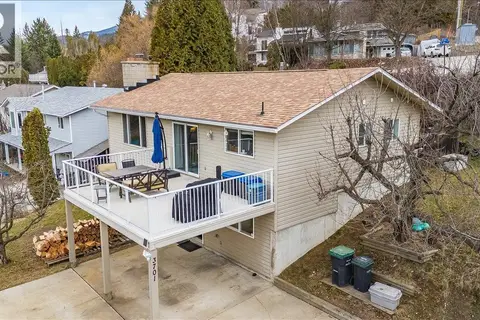 📷 61
$559,900
4 bd3 ba4 pk2274 ft²
3701 9TH Avenue
South Castlegar, Castlegar
Detached · MLS® 10398210 · Coldwell Banker Executives Realty