107 Prince Avenue
South Castlegar, Castlegar, BC, V1N1C7
Listed by Easy List Realty
$599,999
- 5 bedrooms
- 2 bathrooms
- 5 parking
- 1842 sq ft
Listed 37 days ago · MLS® 10400862
About this home
*** For more information, please click Brochure button. *** Vacant Possession, income support and Double Detached Garage!! Feel at home in this renovated 5 bedroom 2 bathroom home in the charming Arrow Lakes subdivision, separate utility meters, and a detached double garage with alley access. The 1100 sqft main floor contains 3 beds and 1 bath. A separately metered, self-contained, 2 bed 1 bath unregistered basement suite shows well and is ready for new tenants. Double, detached garage provides ample space for your vehicles, projects or tons of storage. There is an unfinished basement area with a small window to develop into a bedroom or rec room, as well as a large laundry storage area.. 1750 finished sqft, with the potential for 2100 finished sqft. The home is within easy walking distance to downtown, to enjoy the restaurants, garden market and sculpture walk. A quick drive takes you to some of the great hiking trails and beaches that the community enjoys. Other features includes: A roof less than 10 years old on house and garage, high efficiency windows and doors, a new gas furnace with coil installed making it heat pump ready, electric hot water tank in suite, new flooring, paint and trim. (id:66966)
Details
- Type
- Detached
- Style
- Bungalow
- Size
- 1842 sq ft
- Garage
- Garage
- Property tax
- $3,364
- Neighbourhood
- South Castlegar
- Municipality
- Castlegar
Interior
- Fireplace
- No
- Appliances
- Refrigerator, Dishwasher, Range, Hood Fan, Washer/Dryer Stack-Up
- Flooring
- Laminate, Ceramic Tile, Linoleum, Vinyl
Heating, cooling and services
- Heating
- Baseboard heaters, Forced air, Electric, See remarks
- Water and sewer
- Municipal sewage system
Building and exterior
- Style
- Bungalow
- Year built
- 1963
- Roof
- Asphalt shingle
- Outdoor
- Stucco
Parking
- Total parking
- 5
- Driveway and parking
- Detached Garage
Rooms
| Room | Level | Size | Features |
|---|---|---|---|
| Storage | Basement | 10'1'' x 13'4'' | |
| Laundry room | Basement | 10'0'' x 17'4'' | |
| Living room | Basement | 11'5'' x 12'7'' | |
| Kitchen | Basement | 8'1'' x 6'7'' | |
| 3pc Bathroom | Basement | 7'9'' x 8'9'' | |
| Bedroom | Basement | 11'6'' x 8'11'' | |
| Bedroom | Basement | 10'1'' x 9'10'' | |
| Dining room | Main level | 10'9'' x 9'6'' | |
| Living room | Main level | 14'5'' x 25'2'' | |
| Kitchen | Main level | 10'9'' x 13'7'' | |
| 3pc Bathroom | Main level | ||
| Bedroom | Main level | 10'6'' x 9'8'' | |
| Bedroom | Main level | 10'0'' x 12'2'' | |
| Primary Bedroom | Main level | 10'3'' x 13'9'' |
Location
Location is approximate. See nearby homes on the map
Listed by Easy List Realty.

REALTOR®, REALTORS®, and the REALTOR® logo are certification marks that are owned by REALTOR® Canada Inc. and licensed exclusively to The Canadian Real Estate Association (CREA). These certification marks identify real estate professionals who are members of CREA and who must abide by CREA’s By-Laws, Rules, and the REALTOR® Code. The MLS® trademark and the MLS® logo are owned by CREA and identify the professional real estate services provided by members of CREA.
The information contained on this site is based in whole or in part on information that is provided by members of The Canadian Real Estate Association, who are responsible for its accuracy. CREA reproduces and distributes this information as a service for its members and assumes no responsibility for its accuracy.
Similar homes nearby
See more in Castlegar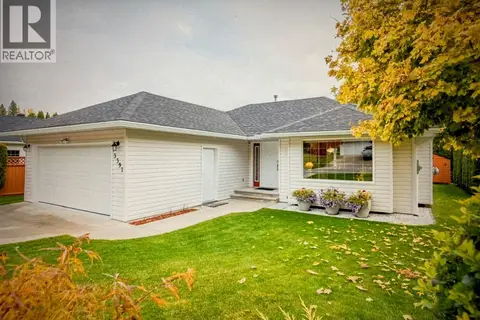 📷 36
$599,900
3 bd2 ba4 pk1302 ft²
3397 14th Avenue
South Castlegar, Castlegar
Detached · MLS® 10388886 · Fair Realty (Nelson)
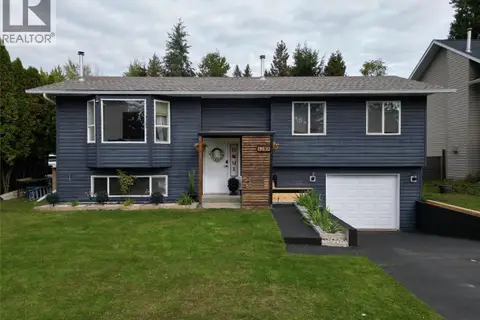 📷 62
$599,900
3 bd3 ba1 pk1893 ft²
1359 Grosvenor Place
South Castlegar, Castlegar
Detached · MLS® 10402441 · eXp Realty
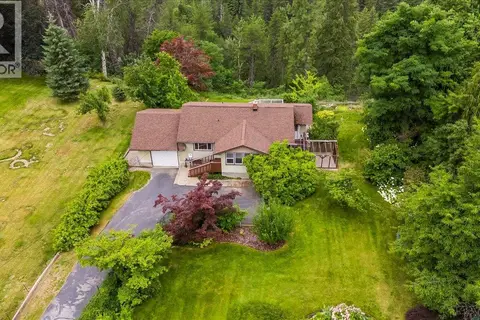 📷 60
$599,000
4 bd2 ba1 pk1644 ft²
138 100th Street
South Castlegar, Castlegar
Detached · MLS® 10394790 · eXp Realty
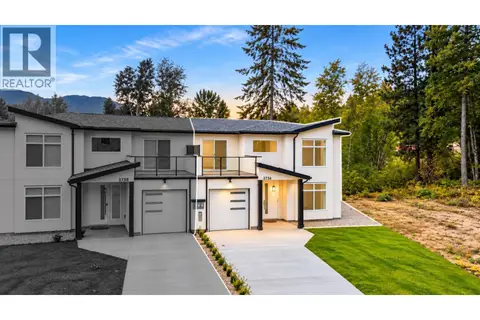 📷 53
$589,000
3 bd3 ba3 pk1516 ft²
3736 Toba Road
South Castlegar, Castlegar
Multiplex
Duplex · MLS® 10402179 · Coldwell Banker Executives Realty
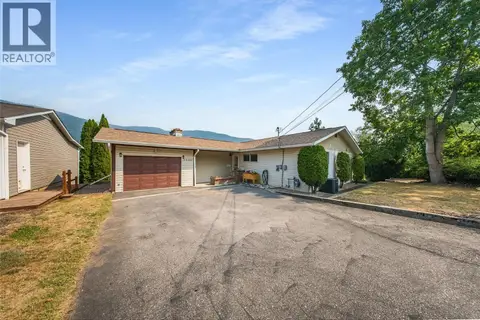 📷 62
$615,000
5 bd3 ba1 pk2203 ft²
3509 5th Avenue
South Castlegar, Castlegar
Detached · MLS® 10398093 · eXp Realty
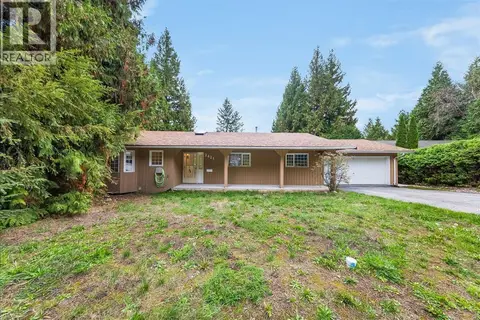 📷 49
$575,000
4 bd4 ba7 pk2340 ft²
2421 12th Avenue
South Castlegar, Castlegar
Detached · MLS® 10402949 · RE/MAX All Pro Realty
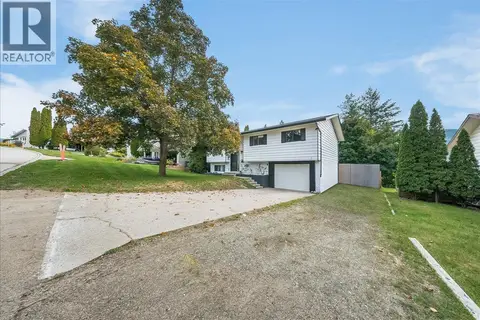 📷 42
$565,000
4 bd3 ba4 pk1770 ft²
3609 Southridge Drive
South Castlegar, Castlegar
Detached · MLS® 10402804 · Coldwell Banker Executives Realty
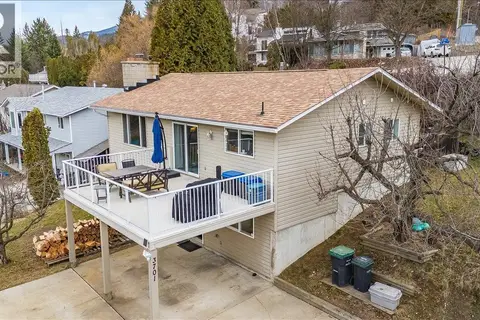 📷 61
$559,900
4 bd3 ba4 pk2274 ft²
3701 9TH Avenue
South Castlegar, Castlegar
Detached · MLS® 10398210 · Coldwell Banker Executives Realty