2186 Crestview Crescent
South Castlegar, Castlegar, BC, V1N3B3
Listed by RE/MAX All Pro Realty
$535,000
- 4 bedrooms
- 3 bathrooms
- 2070 sq ft
Listed 106 days ago · MLS® 10393574
About this home
Welcome to 2186 Crestview Crescent! Nestled on a quiet no-through street just minutes from downtown Castlegar, this 4-bedroom, 3-bathroom home offers the perfect blend of privacy, nature, and convenience. Set on a beautifully treed 0.35-acre lot, you'll enjoy peaceful surroundings while still being close to schools, shopping, and amenities. The main floor features 3 bedrooms, 2 bathrooms, comfortable living spaces, and a covered deck overlooking the private backyard—perfect for morning coffee or evening relaxation. The walk-out basement includes a fourth bedroom, full bathroom, and a separate room already equipped with a kitchen sink and cabinetry, offering excellent suite or in-law suite potential. Built in 1972, this home retains its warm character with cozy wood accents and has seen some thoughtful updates over the years. Whether you're looking for room to grow, multi-generational living, or future income potential, this home offers outstanding flexibility in a sought-after location where nature is right outside your door. (id:66966)
Details
- Type
- Detached
- Size
- 2070 sq ft
- Basement
- Full
- Property tax
- $2,953
- Neighbourhood
- South Castlegar
- Municipality
- Castlegar
Interior
- Fireplace
- No
Heating, cooling and services
- Heating
- See remarks
- Water and sewer
- Municipal sewage system
Building and exterior
- Year built
- 1974
Parking
- Driveway and parking
- Street
Rooms
| Room | Level | Size | Features |
|---|---|---|---|
| Bedroom | Main level | 8'3'' x 9'2'' | |
| Recreation room | Basement | 19'2'' x 18'8'' | |
| Bedroom | Basement | 14'7'' x 9'7'' | |
| 3pc Bathroom | Basement | ||
| Mud room | Basement | 11'8'' x 10' | |
| Laundry room | Basement | 9'2'' x 6'6'' | |
| Kitchen | Basement | 7'8'' x 7'3'' | |
| Full bathroom | Main level | ||
| Primary Bedroom | Main level | 15'1'' x 10'5'' | |
| Bedroom | Main level | 10'5'' x 9'2'' | |
| Full bathroom | Main level | ||
| Mud room | Main level | 9'7'' x 7'5'' | |
| Dining room | Main level | 8' x 8' | |
| Kitchen | Main level | 8' x 5'2'' | |
| Living room | Main level | 12'4'' x 18'2'' |
Location
Location is approximate. See nearby homes on the map
Listed by RE/MAX All Pro Realty.

REALTOR®, REALTORS®, and the REALTOR® logo are certification marks that are owned by REALTOR® Canada Inc. and licensed exclusively to The Canadian Real Estate Association (CREA). These certification marks identify real estate professionals who are members of CREA and who must abide by CREA’s By-Laws, Rules, and the REALTOR® Code. The MLS® trademark and the MLS® logo are owned by CREA and identify the professional real estate services provided by members of CREA.
The information contained on this site is based in whole or in part on information that is provided by members of The Canadian Real Estate Association, who are responsible for its accuracy. CREA reproduces and distributes this information as a service for its members and assumes no responsibility for its accuracy.
Similar homes nearby
See more in Castlegar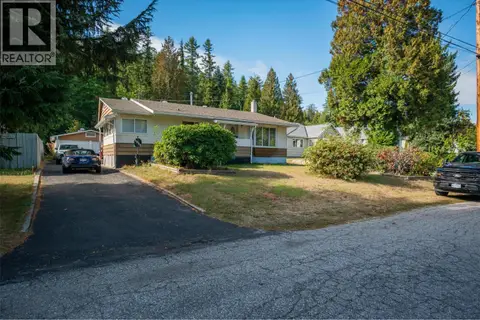 📷 64
$549,900
3 bd2 ba5 pk2244 ft²
2828 9th Avenue
South Castlegar, Castlegar
Detached · MLS® 10364371 · Coldwell Banker Executives Realty
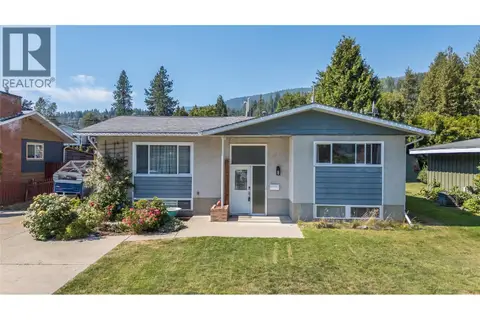 📷 51
$554,000
5 bd3 ba4 pk2420 ft²
1684 RIDGEWOOD Drive
South Castlegar, Castlegar
Detached · MLS® 10397238 · RE/MAX All Pro Realty
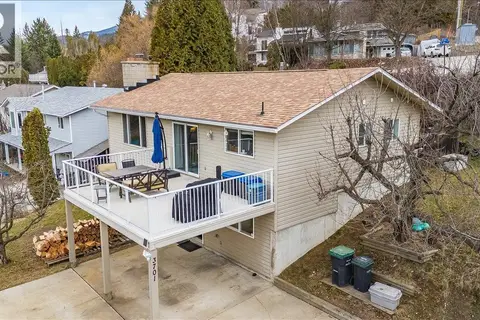 📷 61
$559,900
4 bd3 ba4 pk2274 ft²
3701 9TH Avenue
South Castlegar, Castlegar
Detached · MLS® 10398210 · Coldwell Banker Executives Realty
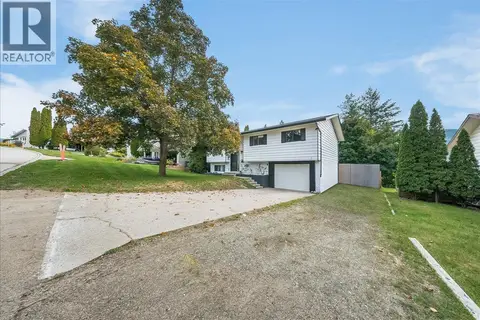 📷 42
$565,000
4 bd3 ba4 pk1770 ft²
3609 Southridge Drive
South Castlegar, Castlegar
Detached · MLS® 10402804 · Coldwell Banker Executives Realty
 📷 41
$499,900
3 bd2 ba4 pk1348 ft²
2507 COLUMBIA Avenue
South Castlegar, Castlegar
Detached · MLS® 10396809 · Coldwell Banker Executives Realty
 📷 43
$499,900
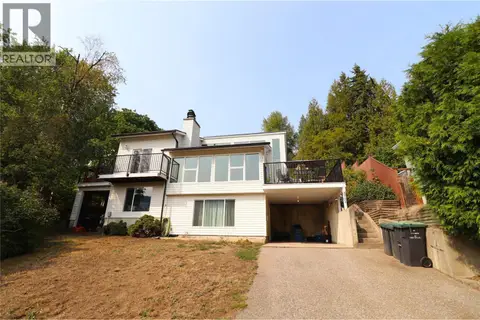
3 bd2 ba2100 ft²
3702 9TH Avenue
South Castlegar, Castlegar
Detached · MLS® 10399498 · eXp Realty
 📷 49
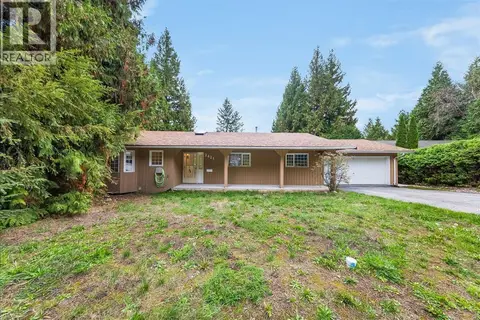
$575,000
4 bd4 ba7 pk2340 ft²
2421 12th Avenue
South Castlegar, Castlegar
Detached · MLS® 10402949 · RE/MAX All Pro Realty
 📷 53
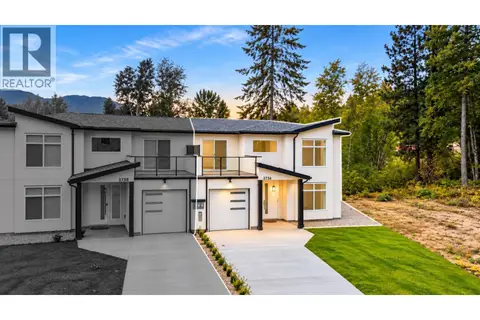
$589,000
3 bd3 ba3 pk1516 ft²
3736 Toba Road
South Castlegar, Castlegar
Multiplex
Duplex · MLS® 10402179 · Coldwell Banker Executives Realty