280 423 Nature Drive
East Uniacke, East Uniacke, NS, B0N1Z0
Listed by RE/MAX Nova
$849,900
- 3 bedrooms
- 2 bathrooms
- 1601 sq ft
Listed 220 days ago · MLS® 202604591
About this home
Have you dreamed of affordable living in your own home? We have the answer! Loon Point in the Villages of Long Lake is a lakeside community in East Uniacke, just a short commute to the cities and airport. This Bare Land Condo of Loon Point offers the best of both worlds: you own your lot and everything on it, while the Condo Corp maintains the roads, parks, trails, and lake access points. They even inspect and clean your septic system if required. Every owner has deeded access to three private lake access points with wharves for canoeing, kayaking, paddleboarding, and a boat launch. Undeveloped lots start around $67,500, with homes from the $300,000 range. A variety of home designs are available, or we can help you design and build a custom home. Do you like to entertain? This Deluxe Bungalow definitely provides the answer. It has a spacious open Great Room with Cathedral Ceiling, a Custom Fireplace, a designer kitchen and decks both front and back. The design provides privacy with the Primary Suite on one side of the Great Room and 2 other bedrooms and a full bath on the other. Located back from the road, in the trees for your privacy. (id:66966)
Details
- Type
- Detached
- Style
- Bungalow
- Size
- 1601 sq ft
- Basement
- None
- Garage
- Garage
- Maintenance fee
- $25/month
- Neighbourhood
- East Uniacke
- Municipality
- East Uniacke
Interior
- Bedrooms
- 3 above ground
- Fireplace
- No
- Flooring
- Vinyl Plank
Heating, cooling and services
- Heating
- Heat Pump, Electric, Ductless
- Air conditioning
- Wall unit, Air Conditioned
- Water and sewer
- Septic System
Building and exterior
- Style
- Bungalow
- Foundation
- Concrete Slab
- Outdoor
- Steel, Vinyl
Parking
- Driveway and parking
- Detached Garage, Garage, Parking Space(s), Gravel
Condo
- Monthly fee
- $25
Rooms
| Room | Level | Size | Features |
|---|---|---|---|
| Foyer | Main level | 18 x 4 | |
| Great room | Main level | 29 x 27 | |
| Living room | Main level | included | |
| Dining room | Main level | included | |
| Kitchen | Main level | included | |
| Primary Bedroom | Main level | 13.2 x 11.2 | |
| 4pc Ensuite bath | Main level | 14.9 x 6.6 | |
| Bedroom | Main level | 10.10 x 11.6 | |
| Bedroom | Main level | 10.9 x 11.6 | |
| 4pc Bathroom | Main level | 9 x 5.6 | |
| Laundry room | Main level | 6 x 6.8 | |
| Utility room | Main level | included | |
| Other | Main level | Deck - 55 x 12 - js | |
| Other | Main level | Deck 6 x 27 |
Location
Location is approximate. See nearby homes on the map
Listed by RE/MAX Nova.

REALTOR®, REALTORS®, and the REALTOR® logo are certification marks that are owned by REALTOR® Canada Inc. and licensed exclusively to The Canadian Real Estate Association (CREA). These certification marks identify real estate professionals who are members of CREA and who must abide by CREA’s By-Laws, Rules, and the REALTOR® Code. The MLS® trademark and the MLS® logo are owned by CREA and identify the professional real estate services provided by members of CREA.
The information contained on this site is based in whole or in part on information that is provided by members of The Canadian Real Estate Association, who are responsible for its accuracy. CREA reproduces and distributes this information as a service for its members and assumes no responsibility for its accuracy.
Similar homes nearby
See more in East Uniacke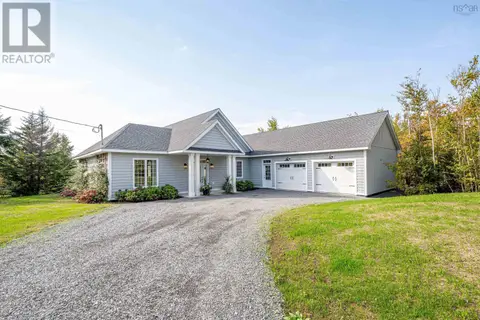 📷 49
$889,900
3 bd3 ba2262 ft²
61 68 Grandview Terrace
East Uniacke, East Uniacke
Detached · MLS® 202625390 · RE/MAX Nova
 📷 50
$999,995
1+2 bd3 ba1836 ft²
179 Meek Arm Trail
East Uniacke, East Uniacke
Waterfront
Detached · MLS® 202607596 · Royal LePage Atlantic
 📷 50
$699,000
3 bd2 ba1966 ft²
48 Explorer Loop
East Uniacke, East Uniacke
Detached · MLS® 202625822 · Keller Williams Select Realty