179 Meek Arm Trail
East Uniacke, East Uniacke, NS, B0N1Z0
Listed by Royal LePage Atlantic
$999,995
- 1+2 bedrooms
- 3 bathrooms
- 1836 sq ft
Listed 188 days ago · MLS® 202607596
About this home
Tucked into a quiet cove on sought-after Long Lake, 179 Meek Arm Trail offers a rare blend of modern Scandinavian design and exceptional waterfront living. Built in 2023 and set on a private 1.25-acre, tree-lined lot, this custom home is thoughtfully positioned to capture nearly 270-degree lake views and a true connection to nature. The bright, open-concept main level is designed for both everyday living and entertaining, featuring expansive windows, refined modern finishes, and seamless flow between the kitchen, dining, and living areas. A striking wall of bifold doors opens fully to the lake-facing deck, creating an effortless indoor-outdoor lifestyle. A sleek propane fireplace adds warmth and ambiance, while a discreet walk-in pantry provides excellent storage and functionality. With 1,836 sq ft, the layout is efficient and well-proportioned. The upper level is dedicated to a private primary retreat with stunning lake views, balcony access, walk-in closet, and a beautifully appointed ensuite. A versatile loft space offers flexibility for a home office or studio. The lower level includes two additional bedrooms and a full bath, ideal for guests or family. Outside, professionally designed landscaping blends natural stone and curated plantings for a low-maintenance, cohesive aesthetic. Enjoy the fire pit, hot tub, and canopy lounge, or take full advantage of the private dock with approximately 6 feet of water depth on this motorized lakeperfect for swimming, boating, and paddleboarding. Additional features include ample parking, storage container, and low annual condo fees ($792) covering road maintenance and snow clearing. A turnkey lakeside retreat just 45 minutes from Halifax. (id:66966)
Details
- Type
- Detached
- Size
- 1836 sq ft
- Basement
- Finished, Full, Walk out
- Maintenance fee
- $66/month
- Neighbourhood
- East Uniacke
- Municipality
- East Uniacke
Interior
- Bedrooms
- 1 above ground + 2 below
- Fireplace
- Yes
- Appliances
- Washer, Refrigerator, Water purifier, Water softener, Hot Tub, Barbeque, Dishwasher, Stove, Dryer
- Flooring
- Laminate
Heating, cooling and services
- Heating
- Heat Pump, Baseboard heaters, In Floor Heating, Electric, Propane, Ductless
- Air conditioning
- Air Conditioned
- Water and sewer
- Septic System
Building and exterior
- Year built
- 2023
- Foundation
- Poured Concrete
- Outdoor
- Wood siding
Parking
- Driveway and parking
- Gravel, Electric Vehicle Charging Station(s)
Condo
- Monthly fee
- $66
- View
- Lake view
Rooms
| Room | Level | Size | Features |
|---|---|---|---|
| Foyer | Main level | 6.10x8.7 | |
| 2pc Bathroom | Main level | 4.6x4.3 | |
| Living room | Main level | 24.3x18.10 | |
| Dining room | Main level | 18x6.11 | |
| Kitchen | Main level | 18x4.1 | |
| Other | Main level | 6.10 x 4.6 Servery | |
| Primary Bedroom | Second level | 14.10x18.10 | |
| Other | Second level | 7x14.3 WIC | |
| 5pc Ensuite bath | Second level | 8.5x18.8 | |
| Other | Third level | 16.2x9 flex room | |
| Bedroom | Basement | 13.11x8.7 | |
| Bedroom | Basement | 14x8.6 | |
| 3pc Bathroom | Basement | 9.10x5.10 | |
| Laundry room | Basement | 3.6x3.4 | |
| Utility room | Basement | 7.6x9.1 |
Location
Location is approximate. See nearby homes on the map
Listed by Royal LePage Atlantic.

REALTOR®, REALTORS®, and the REALTOR® logo are certification marks that are owned by REALTOR® Canada Inc. and licensed exclusively to The Canadian Real Estate Association (CREA). These certification marks identify real estate professionals who are members of CREA and who must abide by CREA’s By-Laws, Rules, and the REALTOR® Code. The MLS® trademark and the MLS® logo are owned by CREA and identify the professional real estate services provided by members of CREA.
The information contained on this site is based in whole or in part on information that is provided by members of The Canadian Real Estate Association, who are responsible for its accuracy. CREA reproduces and distributes this information as a service for its members and assumes no responsibility for its accuracy.
Similar homes nearby
See more in East Uniacke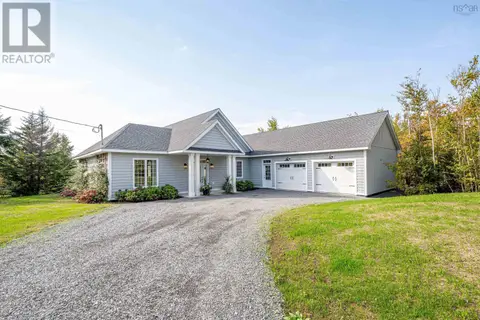 📷 49
$889,900
3 bd3 ba2262 ft²
61 68 Grandview Terrace
East Uniacke, East Uniacke
Detached · MLS® 202625390 · RE/MAX Nova
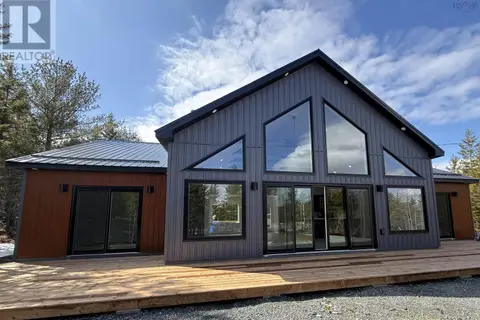 📷 23
$849,900
3 bd2 ba1601 ft²
280 423 Nature Drive
East Uniacke, East Uniacke
Detached · MLS® 202604591 · RE/MAX Nova