48 Explorer Loop
East Uniacke, East Uniacke, NS, B0N1Z0
Listed by Keller Williams Select Realty
$699,000
- 3 bedrooms
- 2 bathrooms
- 1966 sq ft
Listed 7 days ago · MLS® 202625822
About this home
Welcome to 28 Explorer Loop in the sought-after Villages of Long Lake in East Uniacke! This beautiful, two-year-old home offers the perfect blend of modern comfort, privacy and peaceful country living. Featuring three bedrooms, two full bathrooms and convenient one-level living, this thoughtfully designed home is ideal for those looking for comfort without the stairs. Nestled on a private lot surrounded by nature, you'll enjoy the tranquility of your surroundings and the beauty of the outdoors right at your doorstep. Whether you're starting your day with a morning coffee or simply relaxing and enjoying the peaceful setting, this property offers a wonderful lifestyle in a beautiful community. Experience the charm of The Villages of Long Lake and the benefits of owning a nearly new home! (id:66966)
Details
- Type
- Detached
- Size
- 1966 sq ft
- Basement
- None
- Garage
- Garage
- Maintenance fee
- $25/month
- Neighbourhood
- East Uniacke
- Municipality
- East Uniacke
Interior
- Bedrooms
- 3 above ground
- Fireplace
- No
- Flooring
- Laminate, Ceramic Tile
Heating, cooling and services
- Heating
- Heat Pump, Radiant heat, In Floor Heating, Electric, Ductless
- Air conditioning
- Air Conditioned
- Water and sewer
- Septic System
Building and exterior
- Year built
- 2024
- Foundation
- Concrete Slab
- Outdoor
- Vinyl
Parking
- Driveway and parking
- Attached Garage, Garage, Gravel
Condo
- Monthly fee
- $25
Rooms
| Room | Level | Size | Features |
|---|---|---|---|
| Eat in kitchen | Main level | 24 x 22 | |
| Living room | Main level | 21 x 14.2 | |
| Primary Bedroom | Main level | 16 x 13.3 | |
| 5pc Ensuite bath | Main level | 12 x 12 | |
| Bedroom | Main level | 11.8x11.6 | |
| Bedroom | Main level | 14.8x11.6 | |
| 4pc Bathroom | Main level | 7x6 | |
| Laundry room | Main level | 7x9 | |
| Utility room | Main level | 7x8 |
Location
Location is approximate. See nearby homes on the map
Listed by Keller Williams Select Realty.

REALTOR®, REALTORS®, and the REALTOR® logo are certification marks that are owned by REALTOR® Canada Inc. and licensed exclusively to The Canadian Real Estate Association (CREA). These certification marks identify real estate professionals who are members of CREA and who must abide by CREA’s By-Laws, Rules, and the REALTOR® Code. The MLS® trademark and the MLS® logo are owned by CREA and identify the professional real estate services provided by members of CREA.
The information contained on this site is based in whole or in part on information that is provided by members of The Canadian Real Estate Association, who are responsible for its accuracy. CREA reproduces and distributes this information as a service for its members and assumes no responsibility for its accuracy.
Similar homes nearby
See more in East Uniacke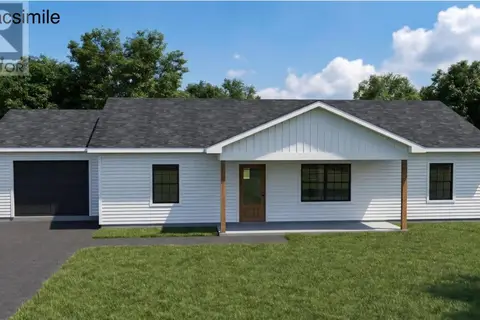 📷 8
$599,900
3 bd2 ba1320 ft²
190 Loon Point Trail
East Uniacke, East Uniacke
Single Family · MLS® 202617172 · RE/MAX Nova (Halifax)
 📷 12
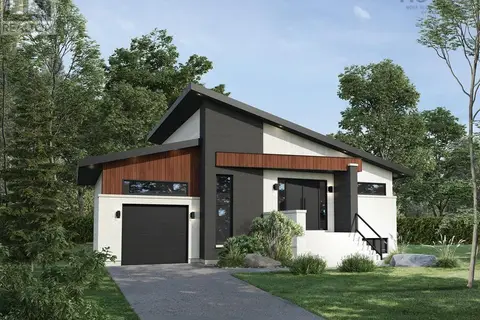
$579,000
3 bd2 ba1200 ft²
176 Loon Point Trail
East Uniacke, East Uniacke
Detached · MLS® 202602957 · RE/MAX Nova
 📷 44
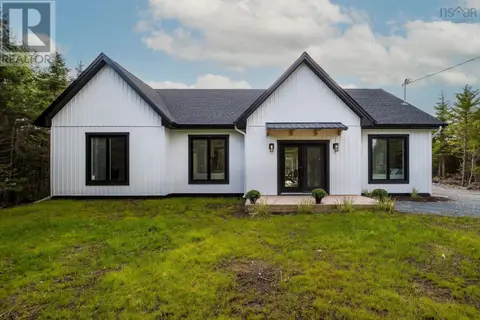
$574,900
3 bd2 ba1609 ft²
210 Hybrid Lane
East Uniacke, East Uniacke
Single Family · MLS® 202613888 · Royal LePage Atlantic - Valley(Windsor)