28 Tillotson Loop
Tillotson, Okotoks, AB, T1S1S5
Listed by LPT Realty
$549,000
- 3 bedrooms
- 3 bathrooms
- 2 parking
- 1528 sq ft
Listed 57 days ago · MLS® A2339481
About this home
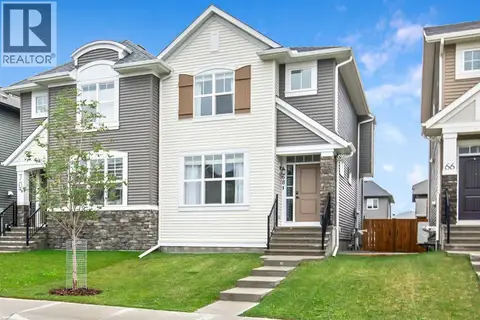
Welcome to 28 Tillotson Loop in Okotoks, a thoughtfully designed Franklin duplex offering 3 bedrooms, 2.5 bathrooms, and 1,524 sq. ft. of beautifully planned living space.The main floor features an inviting open-concept layout highlighted by a sunken living room with an impressive 10'4" ceiling, creating a bright and spacious feel. The kitchen is finished with quartz countertops and a stainless steel appliance package, complemented by luxury vinyl plank and luxury vinyl tile flooring throughout the home. A dedicated dining area provides plenty of room for everyday meals and entertaining, while the rear deck extends your living space outdoors.Upstairs, you’ll find three bedrooms, including a spacious primary retreat with its own ensuite and walk-in closet. Two additional bedrooms, a full bathroom, and convenient upper-floor laundry complete the level. Triple-pane windows add to the home's comfort and efficiency, while a separate side entrance provides additional flexibility. Outside, enjoy a welcoming front porch, rear deck, and detached double garage measuring approximately 19'11" x 22'. The home also features a Home Comfort System, including a Hi-Velocity Heating System, MERV 13 air filtration system, and tankless hot water heater for enhanced year-round comfort and efficiency. The home offers an undeveloped lower level of approximately 757 sq. ft., providing excellent potential for additional living space and the opportunity to customize it to suit your future needs.Experience the ideal blend of urban convenience and natural serenity in the growing community of Tillotson. Thoughtfully designed to accommodate a variety of lifestyles, the neighbourhood brings together diverse residential options, future retail opportunities, inviting public spaces, and a well-connected network of pathways.Whether you enjoy morning walks, family bike rides, or simply spending time outdoors, Tillotson makes it easy to stay connected to nature while remaining close to the ever yday conveniences of Okotoks. With a mix of duplexes, move-up front-drive garage homes, and homes designed with legal basement suite opportunities, the community offers flexibility for first-time buyers, growing families, multi-generational households, and investors alike.Discover a community where modern living, outdoor connection, and small-town charm come together and make 28 Tillotson Loop your next place to call home. (id:66966)
Details
- Type
- Duplex
- Size
- 1528 sq ft
- Basement
- Unfinished, Full, Separate entrance, Suite
- Garage
- Garage
- Neighbourhood
- Tillotson
- Municipality
- Okotoks
Interior
- Bedrooms
- 3 above ground
- Fireplace
- No
- Appliances
- Refrigerator, Dishwasher, Stove, Hood Fan
- Flooring
- Tile, Carpeted, Vinyl
Heating, cooling and services
- Heating
- Forced air
Building and exterior
- Year built
- 2026
- Exterior
- Wood frame
- Foundation
- Poured Concrete
- Outdoor
- Vinyl siding
Parking
- Total parking
- 2
- Driveway and parking
- Detached Garage
Rooms
| Room | Level | Size | Features |
|---|---|---|---|
| Kitchen | Main level | 12.17 Ft x 10.75 Ft | |
| Dining room | Main level | 12.33 Ft x 10.58 Ft | |
| Living room | Main level | 15.50 Ft x 11.92 Ft | |
| 2pc Bathroom | Main level | 4.83 Ft x 5.42 Ft | |
| Primary Bedroom | Upper Level | 15.00 Ft x 12.00 Ft | |
| 3pc Bathroom | Upper Level | 5.00 Ft x 9.00 Ft | |
| Bedroom | Upper Level | 11.00 Ft x 8.33 Ft | |
| Bedroom | Upper Level | 11.00 Ft x 8.33 Ft | |
| 4pc Bathroom | Upper Level | 5.00 Ft x 9.00 Ft | |
| Laundry room | Upper Level | 3.33 Ft x 4.42 Ft |
Location
Location is approximate. See nearby homes on the map
Listed by LPT Realty.

REALTOR®, REALTORS®, and the REALTOR® logo are certification marks that are owned by REALTOR® Canada Inc. and licensed exclusively to The Canadian Real Estate Association (CREA). These certification marks identify real estate professionals who are members of CREA and who must abide by CREA’s By-Laws, Rules, and the REALTOR® Code. The MLS® trademark and the MLS® logo are owned by CREA and identify the professional real estate services provided by members of CREA.
The information contained on this site is based in whole or in part on information that is provided by members of The Canadian Real Estate Association, who are responsible for its accuracy. CREA reproduces and distributes this information as a service for its members and assumes no responsibility for its accuracy.
Similar homes nearby
See more in Okotoks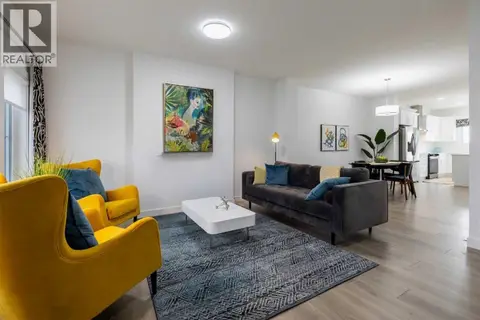 📷 16
$499,900
3 bd3 ba2 pk1602 ft²
24 Tillotson Loop
Tillotson, Okotoks
Multiplex
Duplex · MLS® A2352649 · Century 21 All Stars Realty Ltd.
 📷 29
$449,900
3+1 bd3 ba2 pk1602 ft²
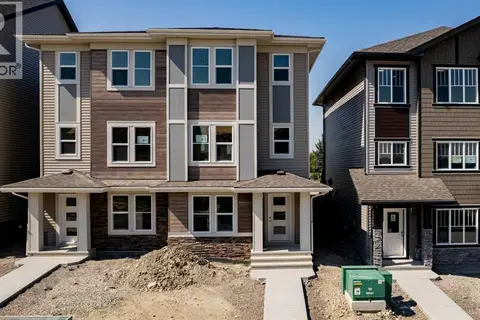
5 Tillotson Loop
Tillotson, Okotoks
Multiplex
Duplex · MLS® A2339806 · Century 21 All Stars Realty Ltd.
 📷 29
$449,900
3+1 bd3 ba2 pk1646 ft²
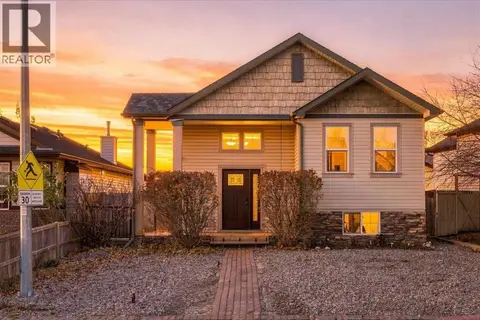
11 Tillotson Loop
Tillotson, Okotoks
Multiplex
Duplex · MLS® A2345828 · Century 21 All Stars Realty Ltd.
 New
📷 28
$549,900
3+3 bd3 ba2 pk1144 ft²
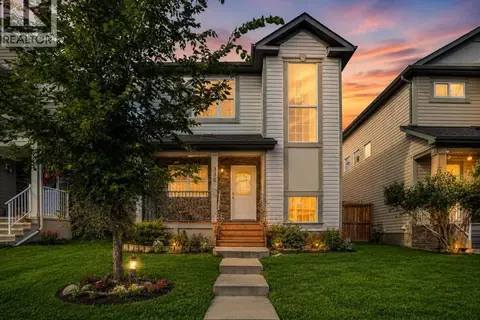
3 Cimarron Meadows Bay
Cimarron Meadows, Okotoks
Detached · MLS® A2352446 · RE/MAX Landan Real Estate
 New
📷 49
$550,000
3+1 bd4 ba2 pk1595 ft²
330 Cimarron Vista Way
Cimarron Vista, Okotoks
Detached · MLS® A2353494 · Real Estate Professionals Inc.
 📷 47
$544,900
3+1 bd4 ba2 pk1596 ft²
68 Wolf Gate
Wedderburn, Okotoks
Multiplex
Duplex · MLS® A2346875 · Century 21 Foothills Real Estate
 📷 45
$555,000
3+1 bd2 ba4 pk1170 ft²
163 Woodburn Crescent
Woodhaven, Okotoks
Detached · MLS® A2333763 · REMAX Innovations
 📷 36
$555,000
2 bd3 ba2 pk1538 ft²
209 D'arcy Ranch Drive
D'Arcy Ranch, Okotoks
Multiplex
Duplex · MLS® A2342324 · Real Broker