330 Cimarron Vista Way
Cimarron Vista, Okotoks, AB, T1S0J6
Listed by Real Estate Professionals Inc.
$550,000
- 3+1 bedrooms
- 4 bathrooms
- 2 parking
- 1595 sq ft
Listed today · MLS® A2353494
About this home
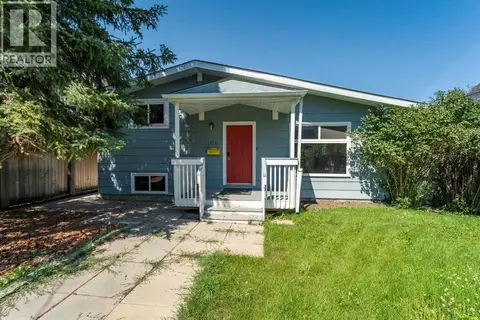
Welcome to this well-maintained 2-storey home in the established community of Cimarron, offering over 2,000 sq ft of total developed living space across three levels. The main floor features an open-concept kitchen with stainless steel appliances, a tiled backsplash, and an island, flowing into a living room centered around a stone-surround gas fireplace. A dedicated flex room off the foyer offers space for a home office, and a separate dining nook opens onto the rear deck. A 2-piece bath completes the main level.Upstairs, the primary suite includes a walk-in closet and a 4-piece ensuite with a corner soaker tub and separate glass shower, alongside two additional bedrooms and a second 4-piece bath. The fully finished basement adds a fourth bedroom, a 4-piece bath, a spacious rec room, and a dedicated laundry/utility room.Additional highlights include a new refrigerator, a rear deck, and a fully fenced yard with rear lane access and a parking pad. Located just steps from a playground, residents also benefit from close proximity to the Sheep River pathway system, nearby schools, and quick access to Cimarron Blvd and Hwy 7E, with shopping and everyday amenities minutes away. (id:66966)
Details
- Type
- Detached
- Size
- 1595 sq ft
- Basement
- Finished, Full
- Property tax
- $3,854 (2026)
- Neighbourhood
- Cimarron Vista
- Municipality
- Okotoks
Interior
- Bedrooms
- 3 above ground + 1 below
- Fireplace
- Yes
- Appliances
- Washer, Refrigerator, Dishwasher, Stove, Dryer
- Flooring
- Hardwood, Carpeted
Heating, cooling and services
- Heating
- Forced air, Natural gas
Building and exterior
- Year built
- 2012
- Exterior
- Wood frame
- Foundation
- Poured Concrete
- Outdoor
- Vinyl siding
Parking
- Total parking
- 2
- Driveway and parking
- Parking Pad
Rooms
| Room | Level | Size | Features |
|---|---|---|---|
| 2pc Bathroom | Main level | 4.58 Ft x 4.75 Ft | |
| Dining room | Main level | 10.00 Ft x 10.25 Ft | |
| Foyer | Main level | 3.50 Ft x 4.67 Ft | |
| Kitchen | Main level | 15.25 Ft x 10.25 Ft | |
| Living room | Main level | 15.17 Ft x 10.67 Ft | |
| Office | Main level | 11.75 Ft x 8.17 Ft | |
| Pantry | Main level | 3.92 Ft x 3.83 Ft | |
| 4pc Bathroom | Upper Level | 5.00 Ft x 11.00 Ft | |
| 4pc Bathroom | Upper Level | 8.58 Ft x 10.42 Ft | |
| Bedroom | Upper Level | 13.33 Ft x 9.25 Ft | |
| Bedroom | Upper Level | 9.83 Ft x 11.00 Ft | |
| Primary Bedroom | Upper Level | 12.50 Ft x 11.58 Ft | |
| Other | Upper Level | 7.67 Ft x 6.08 Ft | |
| 4pc Bathroom | Basement | 4.92 Ft x 8.17 Ft | |
| Bedroom | Basement | 11.33 Ft x 8.83 Ft | |
| Recreational, Games room | Basement | 24.25 Ft x 14.25 Ft | |
| Storage | Basement | 7.67 Ft x 6.17 Ft |
Location
Location is approximate. See nearby homes on the map
Listed by Real Estate Professionals Inc..

REALTOR®, REALTORS®, and the REALTOR® logo are certification marks that are owned by REALTOR® Canada Inc. and licensed exclusively to The Canadian Real Estate Association (CREA). These certification marks identify real estate professionals who are members of CREA and who must abide by CREA’s By-Laws, Rules, and the REALTOR® Code. The MLS® trademark and the MLS® logo are owned by CREA and identify the professional real estate services provided by members of CREA.
The information contained on this site is based in whole or in part on information that is provided by members of The Canadian Real Estate Association, who are responsible for its accuracy. CREA reproduces and distributes this information as a service for its members and assumes no responsibility for its accuracy.
Similar homes nearby
See more in Okotoks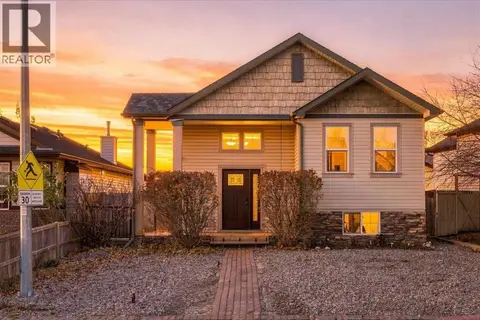 New
📷 28
$549,900
3+3 bd3 ba2 pk1144 ft²
3 Cimarron Meadows Bay
Cimarron Meadows, Okotoks
Detached · MLS® A2352446 · RE/MAX Landan Real Estate
 📷 39
$549,000
3 bd3 ba2 pk1528 ft²
28 Tillotson Loop
Tillotson, Okotoks
Basement suiteMultiplex
Duplex · MLS® A2339481 · LPT Realty
 📷 45
$555,000
3+1 bd2 ba4 pk1170 ft²
163 Woodburn Crescent
Woodhaven, Okotoks
Detached · MLS® A2333763 · REMAX Innovations
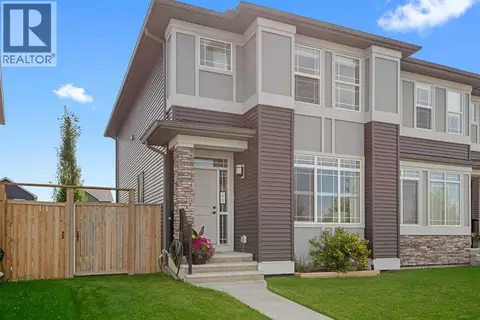 📷 36
$555,000
2 bd3 ba2 pk1538 ft²
209 D'arcy Ranch Drive
D'Arcy Ranch, Okotoks
Multiplex
Duplex · MLS® A2342324 · Real Broker
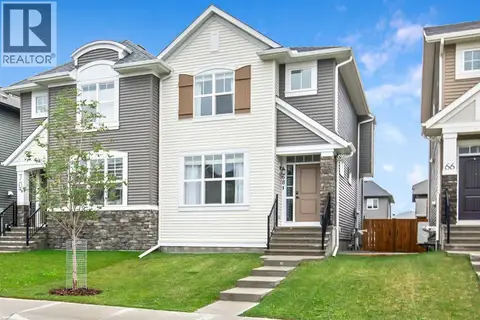 📷 47
$544,900
3+1 bd4 ba2 pk1596 ft²
68 Wolf Gate
Wedderburn, Okotoks
Multiplex
Duplex · MLS® A2346875 · Century 21 Foothills Real Estate
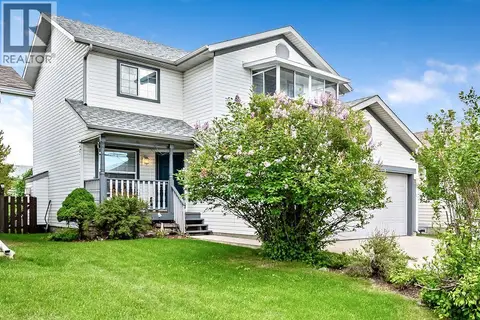 📷 46
$539,000
3 bd3 ba4 pk1517 ft²
24 Cimarron Meadows Road
Cimarron, Okotoks
Detached · MLS® A2352622 · Royal LePage Solutions
 📷 38
$535,000
3+1 bd3 ba4 pk1573 ft²
50 Cimarron Grove Way
Cimarron Grove, Okotoks
Detached · MLS® A2350035 · REMAX Innovations
 📷 32
$534,500
2 bd2 ba2 pk976 ft²
106 Elma Street W
Heritage Okotoks, Okotoks
Detached · MLS® A2333876 · CIR Realty