11 Tillotson Loop
Tillotson, Okotoks, AB, T1S4S8
Listed by Century 21 All Stars Realty Ltd.
$449,900
- 3+1 bedrooms
- 3 bathrooms
- 2 parking
- 1646 sq ft
Listed 35 days ago · MLS® A2345828
About this home
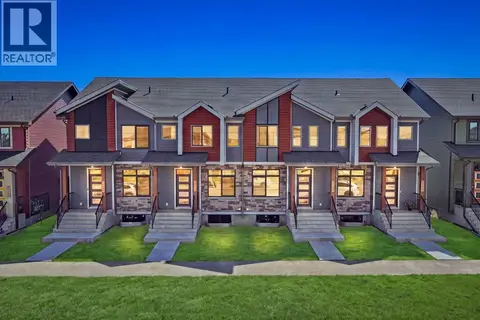
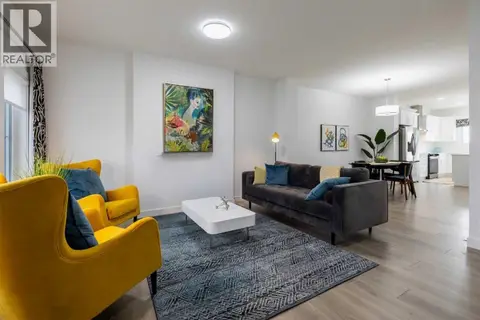
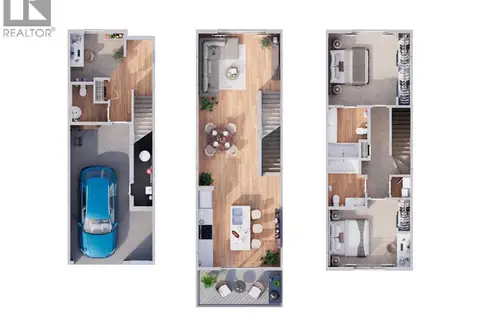
HOME IS COMPLETE! Now selling in the exciting new Okotoks community of Tillotson, the Knox by Akash Homes is a thoughtfully designed rear-detached duplex offering modern style, functionality, and exceptional value. This 1,646 sq ft home features an open-concept main living area with 9-foot ceilings, a spacious kitchen, dining area, and great room—perfect for everyday living and entertaining. A lower-floor den provides the ideal space for a home office or flex room. Upstairs, you’ll find three bedrooms, including a private primary retreat with walk-in closet and ensuite, along with second-floor laundry and a dedicated study area for added convenience. Enjoy outdoor living with a finished rear deck, ideal for summer evenings. Designed with today’s lifestyle in mind, the Knox blends smart layout, contemporary finishes, and low-maintenance living in one of Okotoks’ newest and most desirable communities. Home includes $5K credit to The Brick. **PLEASE NOTE** PICTURES ARE OF ACTUAL HOME. (id:66966)
Details
- Type
- Duplex
- Size
- 1646 sq ft
- Basement
- Unfinished, Full, Walk-up
- Property tax
- $1 (2026)
- Neighbourhood
- Tillotson
- Municipality
- Okotoks
Interior
- Bedrooms
- 3 above ground + 1 below
- Fireplace
- No
- Appliances
- See remarks
- Flooring
- Laminate, Carpeted, Vinyl
Heating, cooling and services
- Heating
- Forced air, Natural gas
Building and exterior
- Year built
- 2026
- Exterior
- Wood frame
- Foundation
- Poured Concrete
Parking
- Total parking
- 2
- Driveway and parking
- Parking Pad, See Remarks
Rooms
| Room | Level | Size | Features |
|---|---|---|---|
| Bedroom | Basement | 12.25 Ft x 10.00 Ft | |
| Kitchen | Main level | 15.00 Ft x 11.25 Ft | |
| Dining room | Main level | 13.50 Ft x 13.25 Ft | |
| 2pc Bathroom | Main level | .00 Ft x .00 Ft | |
| 4pc Bathroom | Upper Level | .00 Ft x .00 Ft | |
| 4pc Bathroom | Upper Level | .00 Ft x .00 Ft | |
| Living room | Main level | 10.25 Ft x 17.25 Ft | |
| Bedroom | Upper Level | 11.50 Ft x 8.50 Ft | |
| Bedroom | Upper Level | 14.25 Ft x 8.50 Ft | |
| Primary Bedroom | Upper Level | 11.83 Ft x 10.25 Ft | |
| Study | Upper Level | 12.75 Ft x 6.75 Ft | |
| Laundry room | Upper Level | .00 Ft x .00 Ft |
Location
Location is approximate. See nearby homes on the map
Listed by Century 21 All Stars Realty Ltd..

REALTOR®, REALTORS®, and the REALTOR® logo are certification marks that are owned by REALTOR® Canada Inc. and licensed exclusively to The Canadian Real Estate Association (CREA). These certification marks identify real estate professionals who are members of CREA and who must abide by CREA’s By-Laws, Rules, and the REALTOR® Code. The MLS® trademark and the MLS® logo are owned by CREA and identify the professional real estate services provided by members of CREA.
The information contained on this site is based in whole or in part on information that is provided by members of The Canadian Real Estate Association, who are responsible for its accuracy. CREA reproduces and distributes this information as a service for its members and assumes no responsibility for its accuracy.
Similar homes nearby
See more in Okotoks 📷 29
$449,900
3+1 bd3 ba2 pk1602 ft²
5 Tillotson Loop
Tillotson, Okotoks
Multiplex
Duplex · MLS® A2339806 · Century 21 All Stars Realty Ltd.
 📷 28
$419,900
3 bd3 ba2 pk1506 ft²
11 Tillotson Road
Tillotson, Okotoks
Att/Row/Townhouse · MLS® A2341987 · REMAX Innovations
 📷 16
$499,900
3 bd3 ba2 pk1602 ft²
24 Tillotson Loop
Tillotson, Okotoks
Multiplex
Duplex · MLS® A2352649 · Century 21 All Stars Realty Ltd.
 📷 27
$449,900
2 bd3 ba2 pk1292 ft²
6108, 200 SouthRidge Drive
Westmount_OK, Okotoks
Att/Row/Townhouse · MLS® A2328080 · Royal LePage Benchmark
 📷 50
$450,000
3 bd1 ba2 pk1009 ft²
18 Maple Street
Heritage Okotoks, Okotoks
Detached · MLS® A2310154 · RE/MAX Complete Realty
 📷 23
$449,000
2 bd3 ba2 pk1292 ft²
6100, 200 Southridge Drive
Westmount_OK, Okotoks
Att/Row/Townhouse · MLS® A2325033 · Royal LePage Benchmark
 📷 46
$469,000
2+3 bd3 ba1799 ft²
58 Cimarron Meadows Road
Cimarron Meadows, Okotoks
Detached · MLS® A2345308 · CIR Realty
 📷 39
$415,000
3 bd3 ba2 pk1483 ft²
23 Tucker Circle
Westmount_OK, Okotoks
Att/Row/Townhouse · MLS® A2348917 · Century 21 Foothills Real Estate