271 Middle Bench Road S
Uplands/Redlands, Penticton, BC, V2A8S8
Listed by eXp Realty
$862,500
- 4 bedrooms
- 3 bathrooms
- 8 parking
- 2193 sq ft
Listed 155 days ago · MLS® 10387808
About this home
Welcome to this beautifully maintained 4-bedroom, 3-bathroom family home located in one of Penticton’s most sought-after neighbourhoods, just minutes from Uplands Elementary School — widely regarded as one of the city’s top elementary schools. Designed with family living in mind, the main floor offers a functional open-concept layout featuring a well-appointed kitchen with a cozy breakfast nook that flows seamlessly into the inviting family room — the perfect space for everyday living and entertaining. A dedicated dining room and spacious living room provide additional flexibility for gatherings, holidays, or quiet evenings at home. Upstairs, you’ll find all four bedrooms thoughtfully situated together, creating a private and peaceful retreat for the whole family. Step outside to enjoy the spacious deck, ideal for summer barbecues, outdoor dining, and relaxing while overlooking the fully fenced backyard — a safe and versatile space for children, pets, and gardening enthusiasts alike. Additional highlights include a 20x22 garage offering plenty of room for parking and storage, plus an 8x10 metal shed for all your tools and outdoor gear. Fresh interior and exterior paint give the home a bright, updated feel and make it truly move-in ready. This is an exceptional opportunity to settle into a welcoming family neighbourhood close to schools, parks, and all the amenities Penticton has to offer. (id:66966)
Details
- Type
- Detached
- Size
- 2193 sq ft
- Garage
- Garage
- Property tax
- $5,122
- Neighbourhood
- Uplands/Redlands
- Municipality
- Penticton
Interior
- Fireplace
- Gas
- Appliances
- Refrigerator, Dishwasher, Range, Microwave, Washer & Dryer
Heating, cooling and services
- Heating
- Baseboard heaters, Electric, See remarks
- Water and sewer
- Municipal sewage system
Building and exterior
- Year built
- 1985
- Roof
- Asphalt shingle
- Outdoor
- Wood siding
Parking
- Total parking
- 8
- Driveway and parking
- Attached Garage, RV, Oversize
Rooms
| Room | Level | Size | Features |
|---|---|---|---|
| Bedroom | Second level | 10' x 15' | |
| Bedroom | Second level | 11' x 12' | |
| Bedroom | Main level | 12' x 13' | |
| 3pc Bathroom | Second level | ||
| 4pc Ensuite bath | Second level | ||
| Primary Bedroom | Second level | 14' x 13' | |
| Laundry room | Main level | 7' x 12' | |
| Family room | Main level | 12' x 15' | |
| 2pc Bathroom | Main level | ||
| Living room | Main level | 13' x 16' | |
| Dining room | Main level | 13' x 11' | |
| Kitchen | Main level | 13' x 14' |
Location
Location is approximate. See nearby homes on the map
Listed by eXp Realty.

REALTOR®, REALTORS®, and the REALTOR® logo are certification marks that are owned by REALTOR® Canada Inc. and licensed exclusively to The Canadian Real Estate Association (CREA). These certification marks identify real estate professionals who are members of CREA and who must abide by CREA’s By-Laws, Rules, and the REALTOR® Code. The MLS® trademark and the MLS® logo are owned by CREA and identify the professional real estate services provided by members of CREA.
The information contained on this site is based in whole or in part on information that is provided by members of The Canadian Real Estate Association, who are responsible for its accuracy. CREA reproduces and distributes this information as a service for its members and assumes no responsibility for its accuracy.
Similar homes nearby
See more in Penticton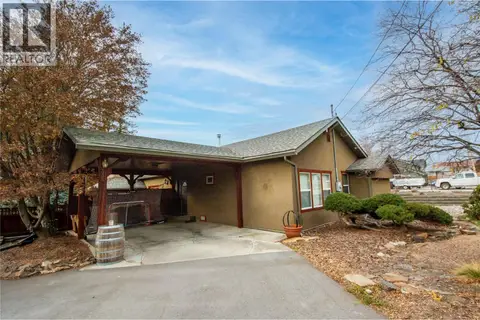 📷 28
$875,000
4 bd2 ba2 pk2700 ft²
335 MIDDLE BENCH Road
Uplands/Redlands, Penticton
Detached · MLS® 10398731 · Chamberlain Property Group
 📷 60
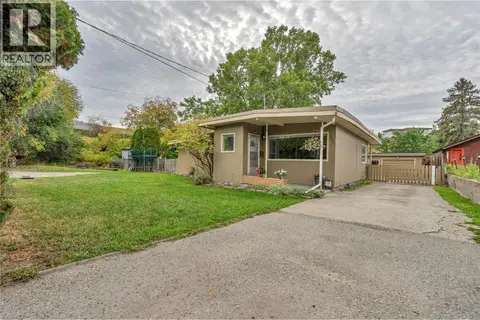
$759,000
5 bd1 ba5 pk1997 ft²
692 Vancouver Avenue
Uplands/Redlands, Penticton
Detached · MLS® 10403036 · Royal LePage Locations West
 📷 68
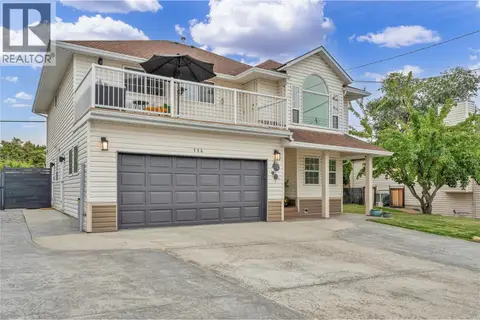
$989,000
5 bd3 ba2 pk2080 ft²
114 VANCOUVER Place
Uplands/Redlands, Penticton
Detached · MLS® 10402205 · Chamberlain Property Group
 📷 35
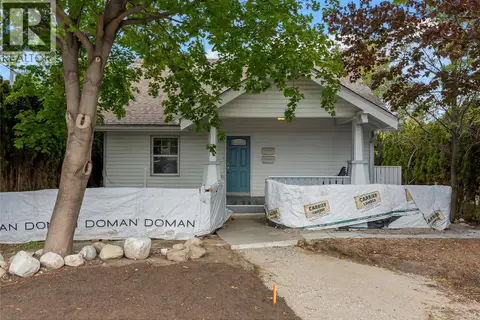
$859,000
5 bd3 ba8 pk1971 ft²
597 Eckhardt Avenue E
Main North, Penticton
Detached · MLS® 10402763 · Engel & Volkers Okanagan
 📷 44
$868,500
4 bd3 ba2 pk2292 ft²
128 Ponderosa Place
Wiltse/Valleyview, Penticton
Detached · MLS® 10400842 · Royal LePage Locations West
 📷 37
$870,000
3 bd2 ba1 pk1681 ft²
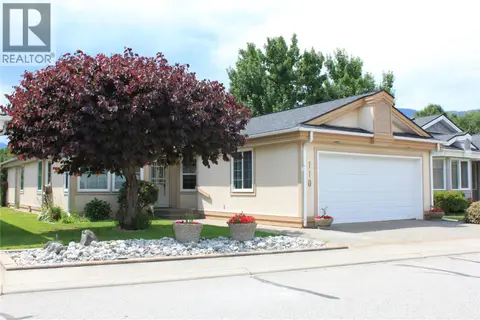
801 Comox Street Unit# 110
Main North, Penticton
Detached · MLS® 10392737 · Royal LePage Locations West
 📷 9
$850,000
3 bd1 ba12 pk924 ft²
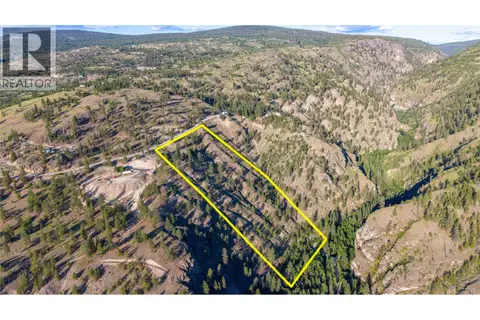
158 Saliken Drive
Columbia/Duncan, Penticton
Mobile/Trailer · MLS® 10389360 · Chamberlain Property Group
 📷 42
$850,000
4 bd4 ba5 pk2488 ft²
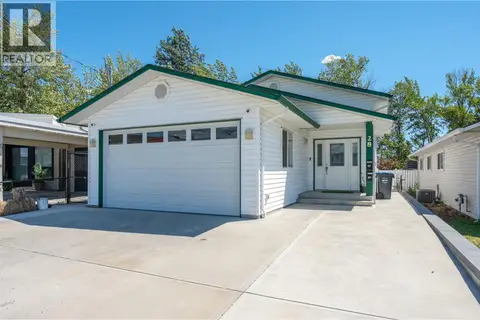
28 Huth Avenue
Main North, Penticton
Detached · MLS® 10391899 · Royal LePage Locations West