2705 Grant ROAD
Whitmore Park, Regina, SK, S4S5G1
Listed by Coldwell Banker Local Realty
$449,900
- 5 bedrooms
- 3 bathrooms
- 1636 sq ft
Listed 65 days ago · MLS® SK045801
About this home
Welcome to 2705 Grant Road, a spacious and well-built bungalow ideally located in Whitmore Park, just steps from Grant Road Elementary School. Built in 1961, this impressive home offers 1,636 sq. ft. of above-grade living space, five bedrooms plus a den, three bathrooms, a double attached garage, and an in-ground concrete swimming pool. The bright main floor features a generous living room with large windows, a dedicated dining area, and a functional kitchen with white cabinetry and stainless steel appliances. The kitchen and dining room overlook the beautiful family room addition, complete with vaulted ceilings, a beautiful wood-burning fireplace with stone surround, and new patio doors leading to the backyard. A loft above the storage room provides additional flexible space, while the storage area could be converted into a pool change room or mudroom with direct access to the garage. Three bedrooms are located on the main floor, including a spacious primary suite that was created by combining two original bedrooms. It offers double closets and a private three-piece ensuite. The main bathroom features a new tub, and the bedroom windows have been upgraded to PVC. The developed basement provides excellent additional living space with two bedrooms featuring egress windows, a den, family room, bathroom, and kitchenette equipped with a fridge, stove, and sink. Outside, the private backyard is designed for summer enjoyment with a heated chlorine pool, artificial turf surrounding the pool area, a natural gas BBQ hookup, and updated front yard landscaping. Additional features include a new air conditioner, updated fascia, soffits and eaves, 100-amp electrical panel and an EV charger in the garage. A truly unique home offering space, character, and an exceptional location. (id:66966)
Details
- Type
- Detached
- Style
- Bungalow
- Size
- 1636 sq ft
- Basement
- Finished, Full
- Garage
- Garage
- Property tax
- $5,301 (2026)
- Neighbourhood
- Whitmore Park
- Municipality
- Regina
Interior
- Fireplace
- Wood, Conventional
- Appliances
- Washer, Refrigerator, Dishwasher, Stove, Dryer, Microwave, Window Coverings, Garage door opener remote(s)
Heating, cooling and services
- Heating
- Forced air, Natural gas
- Air conditioning
- Central air conditioning
Building and exterior
- Style
- Bungalow
- Year built
- 1961
- Pool
- Pool
Parking
- Driveway and parking
- Attached Garage, Parking Space(s)
Rooms
| Room | Level | Size | Features |
|---|---|---|---|
| Living room | Main level | 13'5 x 15'4 | |
| Dining room | Main level | 8'8 x 11'8 | |
| Kitchen | Main level | 8'2 x 11'7 | |
| Family room | Main level | 16'9 x 18'1 | |
| 4pc Bathroom | Main level | 5'0 x 7'11 | |
| Bedroom | Main level | 8'0 x 12'0 | |
| Bedroom | Main level | 10'2 x 7'11 | |
| Primary Bedroom | Main level | 10'6 x 21'2 | |
| 3pc Ensuite bath | Main level | 7'11 x 8'10 | |
| Den | Basement | 9'5 x 11'0 | |
| 3pc Bathroom | Basement | 6'4 x 6'0 | |
| Bedroom | Basement | 9'7 x 15'7 | |
| Other | Basement | 20'3 x 14'11 | |
| Bedroom | Basement | 11'8 x 12'1 | |
| Kitchen | Basement | 10'7 x 12'0 | |
| Laundry room | Basement |
Location
Location is approximate. See nearby homes on the map
Listed by Coldwell Banker Local Realty.

REALTOR®, REALTORS®, and the REALTOR® logo are certification marks that are owned by REALTOR® Canada Inc. and licensed exclusively to The Canadian Real Estate Association (CREA). These certification marks identify real estate professionals who are members of CREA and who must abide by CREA’s By-Laws, Rules, and the REALTOR® Code. The MLS® trademark and the MLS® logo are owned by CREA and identify the professional real estate services provided by members of CREA.
The information contained on this site is based in whole or in part on information that is provided by members of The Canadian Real Estate Association, who are responsible for its accuracy. CREA reproduces and distributes this information as a service for its members and assumes no responsibility for its accuracy.
Similar homes nearby
See more in Regina 📷 33
$459,900
4 bd2 ba1147 ft²
1409 Shannon ROAD
Whitmore Park, Regina
Detached · MLS® SK051182 · Century 21 Dome Realty Inc.
 📷 33
$399,900
4 bd2 ba1736 ft²
145 Mayfair CRESCENT
Whitmore Park, Regina
Detached · MLS® SK045224 · Realty Hub Brokerage
 📷 27
$399,900
3 bd2 ba1040 ft²
3312 Grant ROAD
Whitmore Park, Regina
Detached · MLS® SK049541 · 2 Percent Realty Refined Inc.
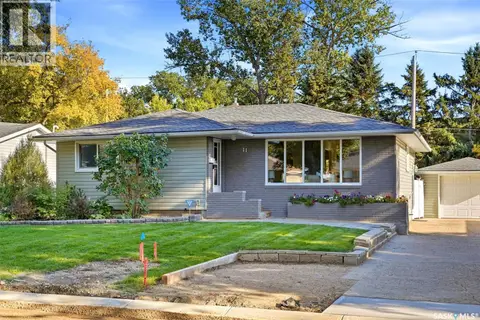 📷 42
$399,900
4 bd2 ba1190 ft²
11 Dolphin BAY
Whitmore Park, Regina
Detached · MLS® SK049722 · RE/MAX Crown Real Estate
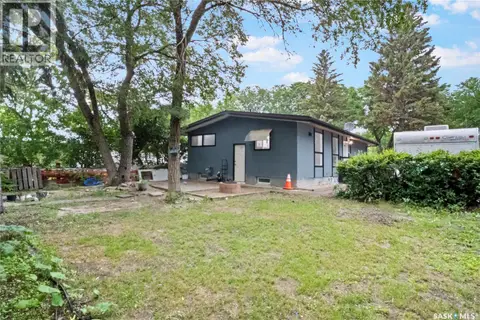 📷 41
$399,000
7 bd2 ba1092 ft²
2905 GRANT ROAD
Whitmore Park, Regina
Detached · MLS® SK042055 · eXp Realty
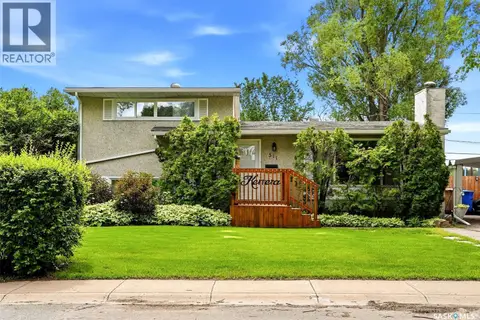 📷 41
$389,900
4 bd2 ba1482 ft²
511 Shannon ROAD
Whitmore Park, Regina
Detached · MLS® SK050350 · Coldwell Banker Local Realty
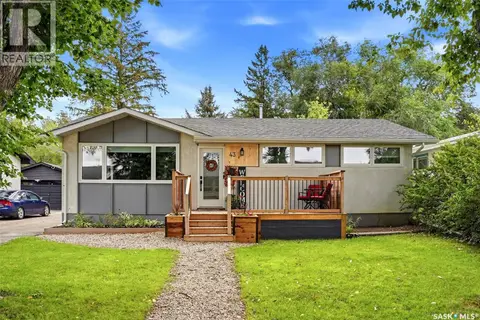 📷 49
$369,900
4 bd2 ba1040 ft²
43 RICHARDSON CRESCENT
Whitmore Park, Regina
Detached · MLS® SK051084 · eXp Realty
 📷 30
$369,000
4 bd3 ba1126 ft²
144 Orchard CRESCENT
Whitmore Park, Regina
Detached · MLS® SK050742 · Royal LePage Next Level