145 Mayfair CRESCENT
Whitmore Park, Regina, SK, S4S4J1
Listed by Realty Hub Brokerage
$399,900
- 4 bedrooms
- 2 bathrooms
- 1736 sq ft
Listed 65 days ago · MLS® SK045224
About this home
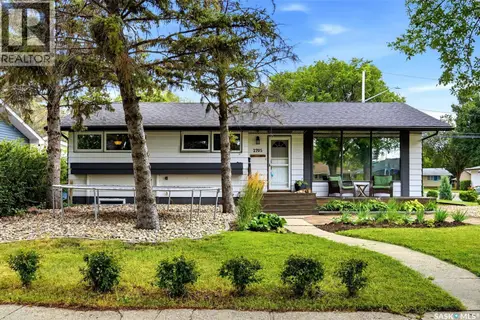
Looking for a solid home in the south end with a massive yard and both a high school (Campbell Collegiate) and elementary school (Massey School) right behind it? Look no further! Welcome to 145 Mayfair Crescent. Situated in a prime location with many high-value homes, this home sits on a pie-shaped 9,000+ sq ft lot, offering a huge backyard and side yard with two schools directly behind. It’s ideal for families with kids attending either school. As you pull in, you’ll notice the well-kept, lush lawn and extended front driveway. Inside, the west-facing living room features a gas fireplace, followed by a formal dining room and a compact kitchen with a sink overlooking the patio and mature landscaping of the backyard. At the back is a spacious family room with a large window framing the quiet, beautiful yard. A 2-pc bathroom completes the main level. Upstairs offers 4 bedrooms and a full bathroom. Outside, enjoy the oversized yard on all sides. Step out the back gate to find the quiet church parking lot, Massey School, and Campbell Collegiate just steps away. The single garage is insulated and heated. (id:66966)
Details
- Type
- Detached
- Style
- 2 Level
- Size
- 1736 sq ft
- Basement
- Unfinished, Full
- Garage
- Garage
- Property tax
- $5,461 (2026)
- Neighbourhood
- Whitmore Park
- Municipality
- Regina
Interior
- Fireplace
- Gas, Conventional
- Appliances
- Washer, Refrigerator, Dishwasher, Stove, Dryer, Hood Fan, Window Coverings, Garage door opener remote(s)
Heating, cooling and services
- Heating
- Forced air, Natural gas
- Air conditioning
- Central air conditioning
Building and exterior
- Style
- 2 Level
- Year built
- 1964
Parking
- Driveway and parking
- Attached Garage, Parking Space(s), Heated Garage
Rooms
| Room | Level | Size | Features |
|---|---|---|---|
| Living room | Main level | 5.88 × 4.18 m (19'4" × 13'8") | |
| Dining room | Main level | 3.69 × 3.6 m (12'1" × 11'10") | |
| Kitchen | Main level | 3.05 × 3.9 m (10' × 12'10") | |
| Family room | Main level | 3.26 × 3.93 m (10'8" × 12'11") | |
| 3pc Bathroom | Main level | x x x | |
| Bedroom | Second level | 3.44 × 4.02 m (11'4" × 13'2") | |
| Bedroom | Second level | 2.44 × 3.75 m (8' × 12'4") | |
| Bedroom | Second level | 2.47 × 3.35 m (8'1" × 11') | |
| Bedroom | Second level | 2.17 × 3.29 m (7'1" × 10'10") | |
| 5pc Bathroom | Second level | x x x | |
| Other | Basement | x x x |
Location
Location is approximate. See nearby homes on the map
Listed by Realty Hub Brokerage.

REALTOR®, REALTORS®, and the REALTOR® logo are certification marks that are owned by REALTOR® Canada Inc. and licensed exclusively to The Canadian Real Estate Association (CREA). These certification marks identify real estate professionals who are members of CREA and who must abide by CREA’s By-Laws, Rules, and the REALTOR® Code. The MLS® trademark and the MLS® logo are owned by CREA and identify the professional real estate services provided by members of CREA.
The information contained on this site is based in whole or in part on information that is provided by members of The Canadian Real Estate Association, who are responsible for its accuracy. CREA reproduces and distributes this information as a service for its members and assumes no responsibility for its accuracy.
Similar homes nearby
See more in Regina 📷 27
$399,900
3 bd2 ba1040 ft²
3312 Grant ROAD
Whitmore Park, Regina
Detached · MLS® SK049541 · 2 Percent Realty Refined Inc.
 📷 42
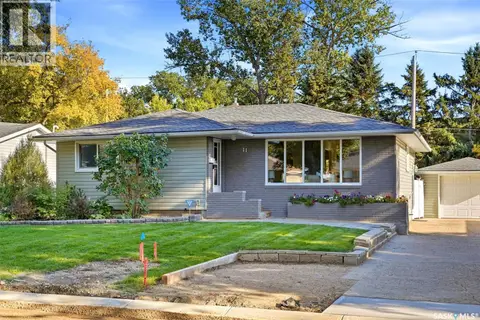
$399,900
4 bd2 ba1190 ft²
11 Dolphin BAY
Whitmore Park, Regina
Detached · MLS® SK049722 · RE/MAX Crown Real Estate
 📷 41
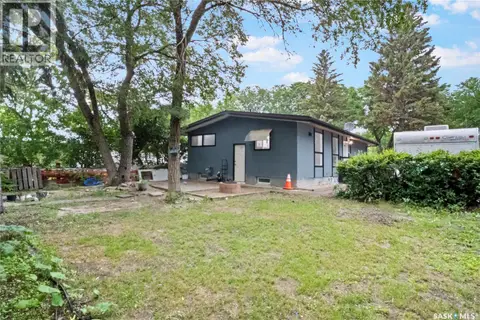
$399,000
7 bd2 ba1092 ft²
2905 GRANT ROAD
Whitmore Park, Regina
Detached · MLS® SK042055 · eXp Realty
 📷 41
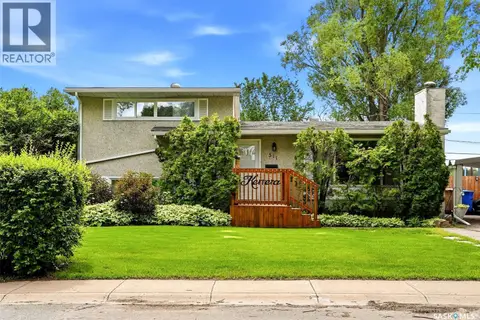
$389,900
4 bd2 ba1482 ft²
511 Shannon ROAD
Whitmore Park, Regina
Detached · MLS® SK050350 · Coldwell Banker Local Realty
 📷 49
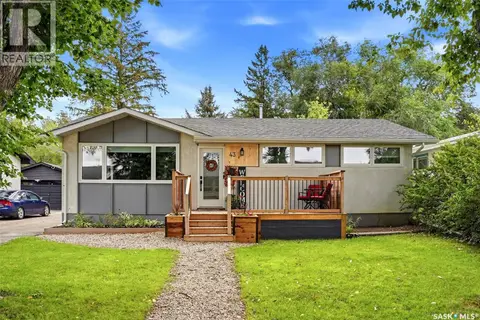
$369,900
4 bd2 ba1040 ft²
43 RICHARDSON CRESCENT
Whitmore Park, Regina
Detached · MLS® SK051084 · eXp Realty
 📷 30
$369,000
4 bd3 ba1126 ft²
144 Orchard CRESCENT
Whitmore Park, Regina
Detached · MLS® SK050742 · Royal LePage Next Level
 📷 51
$449,900
5 bd3 ba1636 ft²
2705 Grant ROAD
Whitmore Park, Regina
Pool
Detached · MLS® SK045801 · Coldwell Banker Local Realty
 📷 33
$459,900
4 bd2 ba1147 ft²
1409 Shannon ROAD
Whitmore Park, Regina
Detached · MLS® SK051182 · Century 21 Dome Realty Inc.