144 Orchard CRESCENT
Whitmore Park, Regina, SK, S4S5B6
Listed by Royal LePage Next Level
$369,000
- 4 bedrooms
- 3 bathrooms
- 1126 sq ft
Listed 12 days ago · MLS® SK050742
About this home
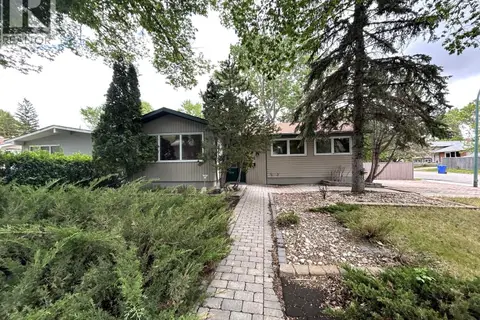
Welcome to 144 Orchard Crescent in the desirable neighbourhood of Whitmore Park! This well-maintained 1,126 sq. ft. bungalow sits on a spacious 6,412 sq. ft. corner lot and offers plenty of space for comfortable family living. The main floor features 3 bedrooms, 1.5 bathrooms, a bright living room with a large picture window, a dedicated dining area, and an oversized kitchen with ample cabinetry and counter space. The primary bedroom includes a convenient 2-piece ensuite. The fully developed basement, with a separate entrance, offers additional living space with 1 bedroom, 1 den, a spacious recreation room, a 3-piece bathroom, laundry, storage, and utility areas. The exterior features a large yard with a deck and patio, ideal for relaxing, BBQs, and entertaining, along with a double detached garage featuring a separate workshop area. Additional updates include a 200-amp electrical panel, a high-efficiency furnace, and basement bracing. Conveniently located near elementary and high schools, the University of Regina, Saskatchewan Polytechnic, parks, shopping, and south-end amenities, this property offers space, functionality, and an excellent location. (id:66966)
Details
- Type
- Detached
- Style
- Bungalow
- Size
- 1126 sq ft
- Basement
- Finished, Full
- Garage
- Garage
- Property tax
- $4,333 (2026)
- Neighbourhood
- Whitmore Park
- Municipality
- Regina
Interior
- Fireplace
- No
- Appliances
- Washer, Refrigerator, Dishwasher, Stove, Dryer, Window Coverings
Heating, cooling and services
- Heating
- Forced air
- Air conditioning
- Central air conditioning
Building and exterior
- Style
- Bungalow
- Year built
- 1960
Parking
- Driveway and parking
- Detached Garage, Parking Space(s)
Rooms
| Room | Level | Size | Features |
|---|---|---|---|
| Living room | Main level | 4.48 × 4.69 m (14'8" × 15'5") | |
| Dining room | Main level | 2.29 × 2.83 m (7'6" × 9'4") | |
| Kitchen | Main level | 3.39 × 4.18 m (11'1" × 13'8") | |
| Primary Bedroom | Main level | 2.56 × 3.38 m (8'5" × 11'1") | |
| 2pc Ensuite bath | Main level | ||
| Bedroom | Main level | 2.53 × 2.96 m (8'4" × 9'8") | |
| Bedroom | Main level | 2.96 × 2.83 m (9'8" × 9'4") | |
| 4pc Bathroom | Main level | ||
| Other | Basement | 4.05 × 6.71 m (13'4" × 22') | |
| Other | Basement | 3.51 × 2.99 m (11'6" × 9'10") | |
| Bedroom | Basement | 2.59 × 3.84 m (8'6" × 12'7") | |
| Den | Basement | 2.62 × 3.44 m (8'7" × 11'4") | |
| 3pc Bathroom | Basement | ||
| Laundry room | Basement |
Location
Location is approximate. See nearby homes on the map
Listed by Royal LePage Next Level.

REALTOR®, REALTORS®, and the REALTOR® logo are certification marks that are owned by REALTOR® Canada Inc. and licensed exclusively to The Canadian Real Estate Association (CREA). These certification marks identify real estate professionals who are members of CREA and who must abide by CREA’s By-Laws, Rules, and the REALTOR® Code. The MLS® trademark and the MLS® logo are owned by CREA and identify the professional real estate services provided by members of CREA.
The information contained on this site is based in whole or in part on information that is provided by members of The Canadian Real Estate Association, who are responsible for its accuracy. CREA reproduces and distributes this information as a service for its members and assumes no responsibility for its accuracy.
Similar homes nearby
See more in Regina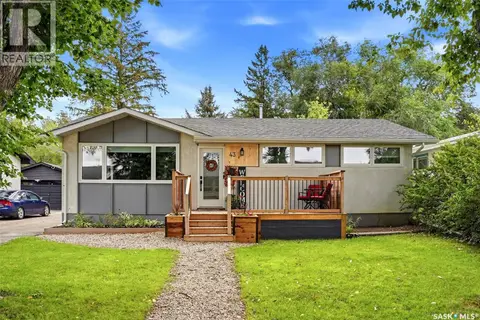 📷 49
$369,900
4 bd2 ba1040 ft²
43 RICHARDSON CRESCENT
Whitmore Park, Regina
Detached · MLS® SK051084 · eXp Realty
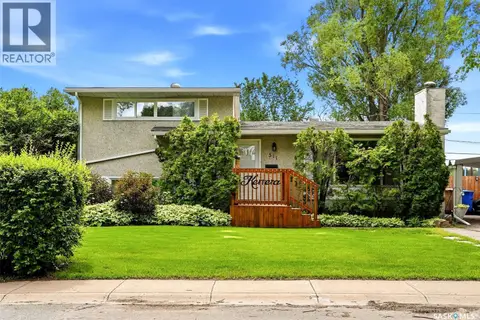 📷 41
$389,900
4 bd2 ba1482 ft²
511 Shannon ROAD
Whitmore Park, Regina
Detached · MLS® SK050350 · Coldwell Banker Local Realty
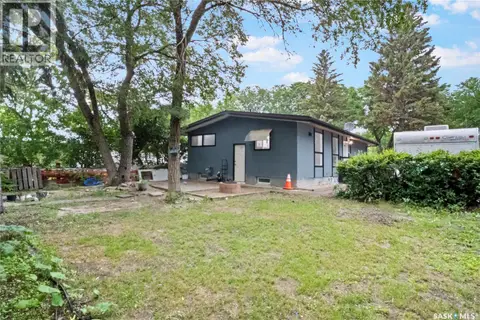 📷 41
$399,000
7 bd2 ba1092 ft²
2905 GRANT ROAD
Whitmore Park, Regina
Detached · MLS® SK042055 · eXp Realty
 📷 33
$399,900
4 bd2 ba1736 ft²
145 Mayfair CRESCENT
Whitmore Park, Regina
Detached · MLS® SK045224 · Realty Hub Brokerage
 📷 27
$399,900
3 bd2 ba1040 ft²
3312 Grant ROAD
Whitmore Park, Regina
Detached · MLS® SK049541 · 2 Percent Realty Refined Inc.
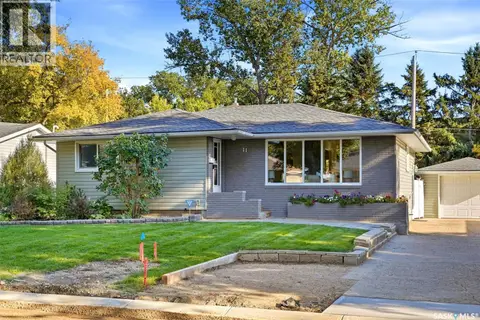 📷 42
$399,900
4 bd2 ba1190 ft²
11 Dolphin BAY
Whitmore Park, Regina
Detached · MLS® SK049722 · RE/MAX Crown Real Estate
 📷 24
$315,000
3 bd2 ba1180 ft²
901 Shannon ROAD
Whitmore Park, Regina
Detached · MLS® SK038348 · Royal LePage Renaud Realty
 📷 32
$309,900
5 bd3 ba1148 ft²
1504 Shannon ROAD
Whitmore Park, Regina
Detached · MLS® SK051009 · Century 21 Dome Realty Inc.