901 Shannon ROAD
Whitmore Park, Regina, SK, S4S5K3
Listed by Royal LePage Renaud Realty
$315,000
- 3 bedrooms
- 2 bathrooms
- 1180 sq ft
Listed 135 days ago · MLS® SK038348
About this home
Welcome to this well-maintained 1,180 sq. ft. bungalow situated on a desirable corner lot in the established neighbourhood of Whitmore Park. Offering a functional layout with three bedrooms and plenty of living space, this home is ideal for families, first-time buyers, or those looking to downsize without sacrificing comfort. The main floor features a bright and spacious living area, a practical kitchen with ample cabinetry and workspace, and two generously sized bedrooms. The fully developed basement adds valuable living space and includes a third bedroom, recreation area, and a convenient additional bathroom. Outside, you’ll find a fully fenced backyard providing privacy and plenty of room for children, pets, gardening, or outdoor entertaining. The corner lot offers added space and curb appeal while maintaining easy access to nearby schools, parks, shopping, and all south Regina amenities. Don’t miss the opportunity to make this solid Regina home your own. (id:66966)
Details
- Type
- Detached
- Style
- Bungalow
- Size
- 1180 sq ft
- Basement
- Finished, Full
- Property tax
- $4,081 (2026)
- Neighbourhood
- Whitmore Park
- Municipality
- Regina
Interior
- Fireplace
- Gas, Conventional
- Appliances
- Washer, Refrigerator, Dishwasher, Stove, Dryer, Freezer, Hood Fan
Heating, cooling and services
- Heating
- Forced air, Natural gas
- Air conditioning
- Central air conditioning
Building and exterior
- Style
- Bungalow
- Year built
- 1964
Parking
- Driveway and parking
- Parking Space(s), Interlocked
Rooms
| Room | Level | Size | Features |
|---|---|---|---|
| Dining room | Main level | 8'11 x 11' | |
| Kitchen | Main level | 13'03" x 11' | |
| Living room | Main level | 24'01 x 13'05 | |
| Primary Bedroom | Main level | 10'05 x 10'04 | |
| Bedroom | Main level | 11' x 10'11 | |
| 4pc Bathroom | Main level | 4'11 x 10'11 | |
| Living room | Basement | 12'06 x 23' | |
| Other | Basement | 16' x 10'10 | |
| Bedroom | Basement | 11'05 x 8'06 | |
| Storage | Basement | 12'05 x 8'08 | |
| 3pc Bathroom | Basement | 8'02 x 3'10 |
Location
Location is approximate. See nearby homes on the map
Listed by Royal LePage Renaud Realty.

REALTOR®, REALTORS®, and the REALTOR® logo are certification marks that are owned by REALTOR® Canada Inc. and licensed exclusively to The Canadian Real Estate Association (CREA). These certification marks identify real estate professionals who are members of CREA and who must abide by CREA’s By-Laws, Rules, and the REALTOR® Code. The MLS® trademark and the MLS® logo are owned by CREA and identify the professional real estate services provided by members of CREA.
The information contained on this site is based in whole or in part on information that is provided by members of The Canadian Real Estate Association, who are responsible for its accuracy. CREA reproduces and distributes this information as a service for its members and assumes no responsibility for its accuracy.
Similar homes nearby
See more in Regina 📷 32
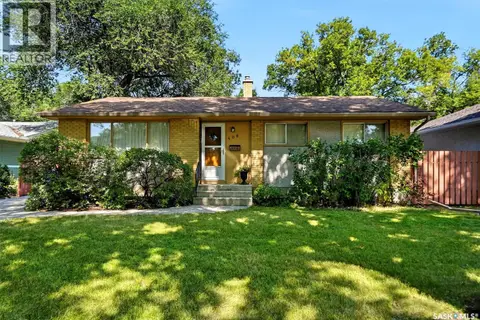
$309,900
5 bd3 ba1148 ft²
1504 Shannon ROAD
Whitmore Park, Regina
Detached · MLS® SK051009 · Century 21 Dome Realty Inc.
 📷 33
$299,900
4 bd2 ba1136 ft²
408 Shannon ROAD
Whitmore Park, Regina
Detached · MLS® SK046807 · JC Realty Regina
 📷 30
$369,000
4 bd3 ba1126 ft²
144 Orchard CRESCENT
Whitmore Park, Regina
Detached · MLS® SK050742 · Royal LePage Next Level
 📷 49
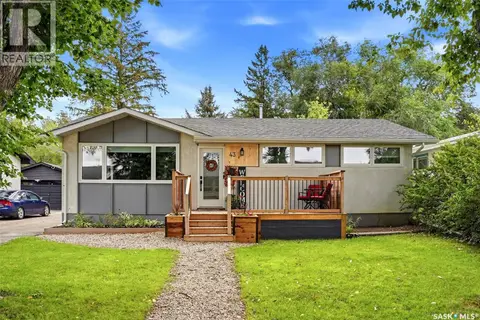
$369,900
4 bd2 ba1040 ft²
43 RICHARDSON CRESCENT
Whitmore Park, Regina
Detached · MLS® SK051084 · eXp Realty
 📷 39
$319,000
5 bd3 ba1666 ft²
3338 Gordon ROAD
Albert Park, Regina
Detached · MLS® SK050525 · Optimum Realty Inc.
 📷 51
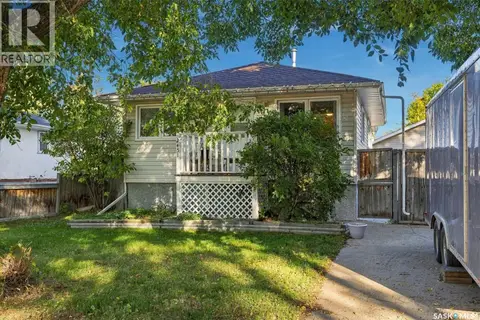
$319,900
3 bd2 ba840 ft²
2451 FRANCIS STREET
Arnhem Place, Regina
Detached · MLS® SK049862 · Coldwell Banker Local Realty
 📷 34
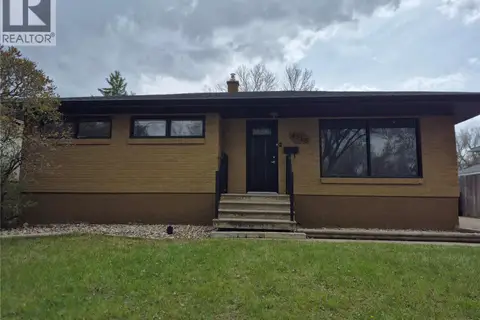
$319,900
3 bd2 ba1104 ft²
38 Petersmeyer STREET
Argyle Park, Regina
Detached · MLS® SK050511 · RE/MAX Crown Real Estate
 📷 35
$310,000
3 bd1 ba948 ft²
4515 Sherwood DRIVE
Regent Park, Regina
Detached · MLS® SK036979 · Realty Executives Diversified Realty