2704 EDGEWATER CRESCENT
Prince George, BC, V2K0B9
Listed by Royal LePage Aspire Realty
$679,900
- 5 bedrooms
- 3 bathrooms
- 2161 sq ft
Listed 308 days ago · MLS® R3074337
About this home
Located in The Banks subdivision, this brand new half duplex showcases a bright, open-concept layout with a stylish West Coast contemporary design. The main living area is thoughtfully designed for both everyday living and entertaining, featuring abundant natural light and modern finishes throughout. The home includes a 1 bedroom suite, offering flexibility for guests or additional income. Ideally situated within walking distance to the river, schools, and nearby recreation. Finally, the backyard is fully fenced and features a lovely back deck. (id:66966)
Details
- Type
- Duplex
- Style
- Basement entry
- Size
- 2161 sq ft
- Basement
- Finished, Full
- Garage
- Garage
- Property tax
- $1,323 (2025)
- Municipality
- Prince George
Interior
- Fireplace
- No
Heating, cooling and services
- Heating
- Forced air, Natural gas
Building and exterior
- Style
- Basement entry
- Year built
- 2026
- Roof
- Asphalt shingle, Conventional
- Foundation
- Concrete Perimeter
- Outdoor
- Composite Siding
Parking
- Driveway and parking
- Garage, Additional Parking
Rooms
| Room | Level | Size | Features |
|---|---|---|---|
| Bedroom 2 | Main level | 3.35 × 3.05 m (11' × 10') | |
| Bedroom 3 | Main level | 3.05 × 3.96 m (10' × 13') | |
| Primary Bedroom | Main level | 5.36 × 3.23 m (17'7" × 10'7") | |
| Family room | Main level | 3.66 × 3.66 m (12' × 12') | |
| Dining room | Main level | 2.74 × 3.66 m (9' × 12') | |
| Kitchen | Main level | 2.74 × 3.66 m (9' × 12') | |
| Laundry room | Main level | 3.66 × 1.83 m (12' × 6') | |
| Mud room | Basement | 3.66 × 3.05 m (12' × 10') | |
| Bedroom 4 | Basement | 3.66 × 3.35 m (12' × 11') | |
| Bedroom 5 | Basement | 2.74 × 3.05 m (9' × 10') | |
| Family room | Basement | 3.66 × 3.66 m (12' × 12') | |
| Kitchen | Basement | 3.66 × 2.74 m (12' × 9') |
Location
Location is approximate. See nearby homes on the map
Listed by Royal LePage Aspire Realty.

REALTOR®, REALTORS®, and the REALTOR® logo are certification marks that are owned by REALTOR® Canada Inc. and licensed exclusively to The Canadian Real Estate Association (CREA). These certification marks identify real estate professionals who are members of CREA and who must abide by CREA’s By-Laws, Rules, and the REALTOR® Code. The MLS® trademark and the MLS® logo are owned by CREA and identify the professional real estate services provided by members of CREA.
The information contained on this site is based in whole or in part on information that is provided by members of The Canadian Real Estate Association, who are responsible for its accuracy. CREA reproduces and distributes this information as a service for its members and assumes no responsibility for its accuracy.
Similar homes nearby
See more in Prince George 📷 37
$684,000
4 bd3 ba2453 ft²
3696 ROSIA ROAD
Prince George
Detached · MLS® R3156398 · RE/MAX Core Realty
 📷 40
$674,900
4 bd3 ba2134 ft²
18790 FOREST NURSERY ROAD
Prince George
Detached · MLS® R3077970 · Century 21 Energy Realty (PG)
 📷 39
$668,000
4 bd3 ba2363 ft²
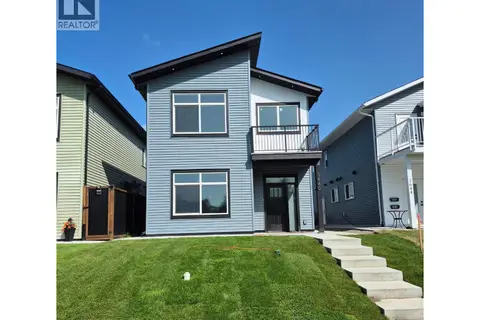
1660 11TH AVENUE
Prince George
Detached · MLS® R3123413 · Team Powerhouse Realty
 📷 33
$665,000
3 bd2 ba1728 ft²
4795 DAMMS ROAD
Prince George
Mobile/Trailer · MLS® R3166252 · Royal LePage Aspire Realty
 📷 36
$665,000
5 bd4 ba2639 ft²
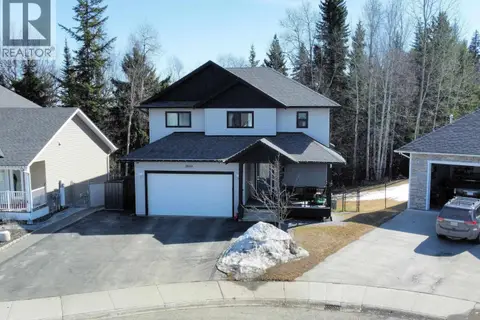
2870 GREENFOREST CRESCENT
Prince George
Detached · MLS® R3168893 · Maxsave Real Estate Services
 📷 40
$695,000
7 bd4 ba3502 ft²
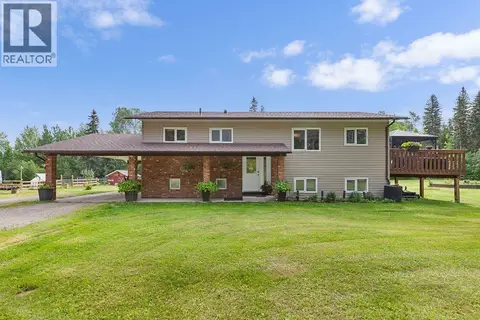
1839 E MCLAREN ROAD
Prince George
Detached · MLS® R3169081 · RE/MAX Core Realty
 📷 40
$699,000
5 bd3 ba2490 ft²
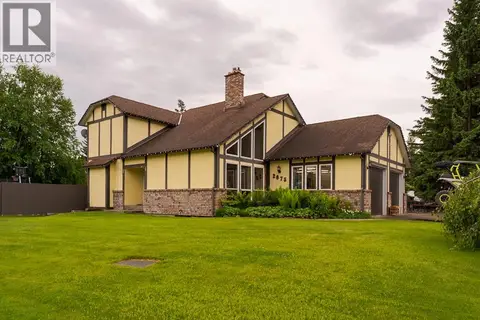
8912 W SYKES ROAD
Prince George
Pool
Detached · MLS® R3146623 · Royal LePage Aspire Realty
 📷 40
$660,000
6 bd4 ba3160 ft²
2675 RIDGEVIEW DRIVE
Prince George
Detached · MLS® R3141262 · Royal LePage Aspire Realty