1839 E MCLAREN ROAD
Prince George, BC, V2N6T9
Listed by RE/MAX Core Realty
$695,000
- 7 bedrooms
- 4 bathrooms
- 3502 sq ft
Listed 27 days ago · MLS® R3169081
About this home
Quick possession available! This beautifully renovated Blackburn home offers 6 bedrooms plus an office that could be a 7th bedroom, and 3.5 bathrooms. Impressive upgrades include quartz countertops in the kitchen, laundry room and bathrooms, new windows and siding, upgraded electrical, Eco King hot water on demand, and radiant in-floor heating. The fully finished basement features a brand new 2 bedroom, 1.5 bath unauthorized suite with private entrance, separate laundry, and ventilation recirculation system. Located in quiet, family-friendly Blackburn close to all levels of schooling. A rare combination of space, quality and versatility. (id:66966)
Details
- Type
- Detached
- Style
- Basement entry
- Size
- 3502 sq ft
- Basement
- Finished, Full
- Property tax
- $5,730 (2026)
- Municipality
- Prince George
Interior
- Fireplace
- No
Heating, cooling and services
- Heating
- Forced air, Natural gas
Building and exterior
- Style
- Basement entry
- Year built
- 1962
- Roof
- Asphalt shingle, Conventional
- Foundation
- Concrete Slab
- Outdoor
- Composite Siding
Parking
- Driveway and parking
- Open, RV, Tandem
Rooms
| Room | Level | Size | Features |
|---|---|---|---|
| Primary Bedroom | Above | 3.51 × 5.91 m (11'6" × 19'5") | |
| Bedroom 2 | Above | 3.87 × 2.93 m (12'8" × 9'7") | |
| Bedroom 3 | Above | 2.9 × 3.63 m (9'6" × 11'11") | |
| Family room | Above | 4.66 × 5.03 m (15'4" × 16'6") | |
| Dining room | Above | 3.17 × 3.99 m (10'5" × 13'1") | |
| Kitchen | Above | 4.15 × 3.99 m (13'7" × 13'1") | |
| Laundry room | Above | 4.02 × 1.58 m (13'2" × 5'2") | |
| Bedroom 4 | Above | 2.71 × 2.74 m (8'11" × 9') | |
| Bedroom 5 | Main level | 5.09 × 3.29 m (16'8" × 10'10") | |
| Bedroom 6 | Main level | 3.35 × 3.57 m (11' × 11'8") | |
| Additional bedroom | Main level | 2.71 × 3.99 m (8'11" × 13'1") | |
| Living room | Main level | 4.15 × 4.57 m (13'7" × 15') | |
| Foyer | Main level | 3.54 × 3.99 m (11'7" × 13'1") | |
| Kitchen | Main level | 5.15 × 3.9 m (16'11" × 12'10") | |
| Laundry room | Main level | 2.01 × 2.35 m (6'7" × 7'8") | |
| Dining nook | Main level | 3.9 × 3.35 m (12'10" × 11') |
Location
Location is approximate. See nearby homes on the map
Listed by RE/MAX Core Realty.

REALTOR®, REALTORS®, and the REALTOR® logo are certification marks that are owned by REALTOR® Canada Inc. and licensed exclusively to The Canadian Real Estate Association (CREA). These certification marks identify real estate professionals who are members of CREA and who must abide by CREA’s By-Laws, Rules, and the REALTOR® Code. The MLS® trademark and the MLS® logo are owned by CREA and identify the professional real estate services provided by members of CREA.
The information contained on this site is based in whole or in part on information that is provided by members of The Canadian Real Estate Association, who are responsible for its accuracy. CREA reproduces and distributes this information as a service for its members and assumes no responsibility for its accuracy.
Similar homes nearby
See more in Prince George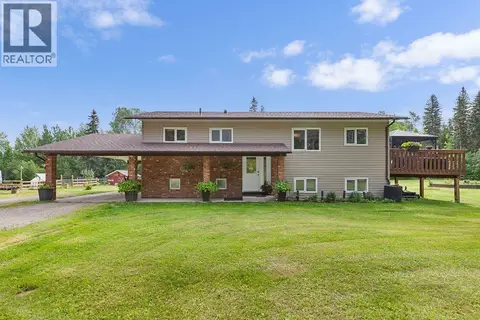 📷 40
$699,000
5 bd3 ba2490 ft²
8912 W SYKES ROAD
Prince George
Pool
Detached · MLS® R3146623 · Royal LePage Aspire Realty
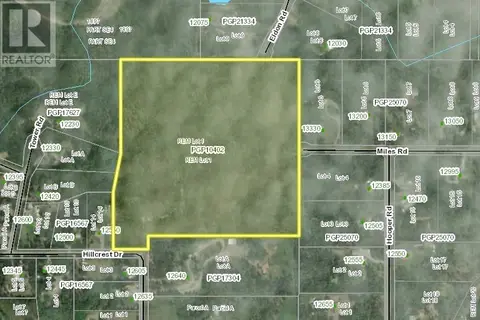 📷 4
$699,900
LOT 1 HILLCREST DRIVE
Prince George
Vacant Land · MLS® C8067390 · Century 21 Energy Realty (PG)
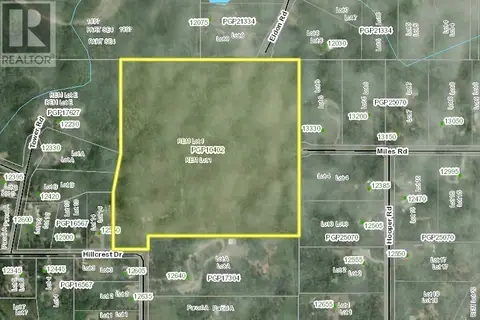 📷 4
$699,900
LOT 1 HILLCREST DRIVE
Prince George
Vacant Land · MLS® R2976447 · Century 21 Energy Realty (PG)
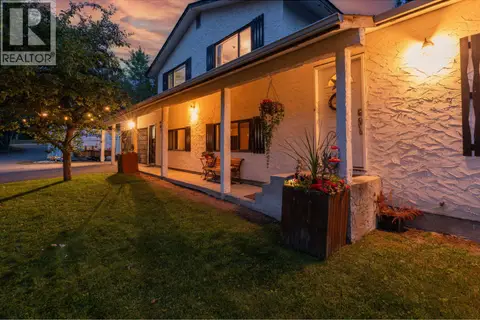 📷 31
$699,900
4 bd3 ba2788 ft²
8723 BUNCE ROAD
Prince George
Detached · MLS® R3165685 · Team Powerhouse Realty
 📷 2
$700,000
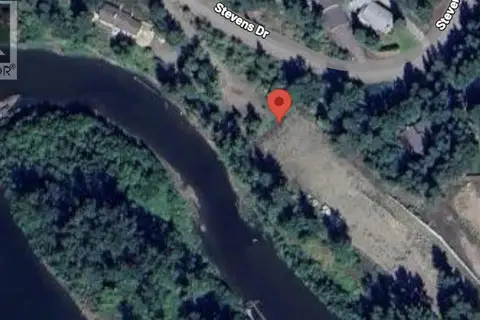
4196 STEVENS DRIVE
Prince George
Waterfront
Vacant Land · MLS® C8077700 · Royal LePage Aspire Realty
 📷 37
$684,000
4 bd3 ba2453 ft²
3696 ROSIA ROAD
Prince George
Detached · MLS® R3156398 · RE/MAX Core Realty
$679,900
5 bd3 ba2161 ft²
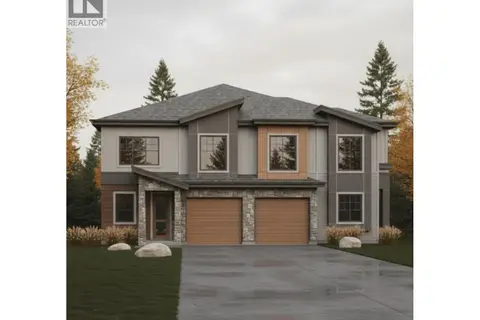
2704 EDGEWATER CRESCENT
Prince George
Multiplex
Duplex · MLS® R3074337 · Royal LePage Aspire Realty
 📷 28
$714,900
4 bd2 ba2640 ft²
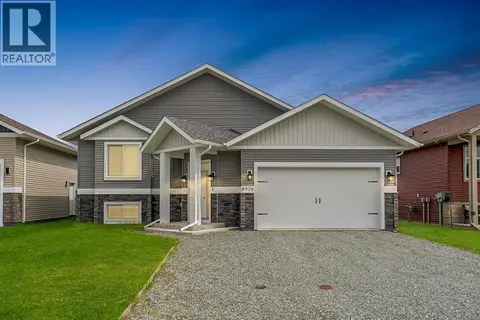
8976 TATLOW PLACE
Prince George
Detached · MLS® R3152028 · eXp Realty