18790 FOREST NURSERY ROAD
Prince George, BC, V2N5Y7
Listed by Century 21 Energy Realty (PG)
$674,900
- 4 bedrooms
- 3 bathrooms
- 2134 sq ft
Listed 282 days ago · MLS® R3077970
About this home
Looking for Country living on acreage within 20 minutes from town in desirable area? Consider this 4 bedroom ,3 bathroom home with OSBE, and large sundeck with hot tub (Included). Other great features include: 200 AMP service to Home & 100 AMP to shop, 10 ft ceiling in basement, 38' x 30' outdoor dog kennel with 6ft. fencing and insulated dog house, 8 x 10 greenhouse, and a 38'x 83' shop that is perfect for RV storage/Man toys as well as a mechanic shop (includes a four point hoist). This property has sandy soils and is fully fenced . Recent updates include: fresh paint throughout, new hot water tank (2024), newer stainless appliances, new fridge, (Gas Stove), & countertops. Buckhorn Elementary School is 7 minute drive away. (id:66966)
Details
- Type
- Detached
- Size
- 2134 sq ft
- Basement
- Partially finished, Full
- Garage
- Garage
- Property tax
- $2,256 (2025)
- Municipality
- Prince George
Interior
- Fireplace
- Yes
- Appliances
- Refrigerator, Dishwasher, Range, Washer/Dryer Combo
Heating, cooling and services
- Heating
- Forced air, Natural gas, Wood
Building and exterior
- Year built
- 1996
- Roof
- Asphalt shingle, Conventional
- Foundation
- Concrete Perimeter
- Outdoor
- Vinyl siding
Parking
- Driveway and parking
- Detached Garage, Open, RV
Rooms
| Room | Level | Size | Features |
|---|---|---|---|
| Kitchen | Main level | 3.72 × 3.05 m (12'2" × 10') | |
| Dining room | Main level | 3.72 × 2.44 m (12'2" × 8') | |
| Living room | Main level | 4.88 × 4.27 m (16' × 14') | |
| Primary Bedroom | Main level | 3.32 × 3.69 m (10'11" × 12'1") | |
| Bedroom 2 | Main level | 2.74 × 3.08 m (9' × 10'1") | |
| Bedroom 3 | Main level | 2.62 × 3.11 m (8'7" × 10'2") | |
| Recreational, Games room | Basement | 6.1 × 3.63 m (20' × 11'11") | |
| Flex Space | Basement | 5.15 × 4.21 m (16'11" × 13'10") | |
| Bedroom 4 | Basement | 4.15 × 4.6 m (13'7" × 15'1") |
Location
Location is approximate. See nearby homes on the map
Listed by Century 21 Energy Realty (PG).

REALTOR®, REALTORS®, and the REALTOR® logo are certification marks that are owned by REALTOR® Canada Inc. and licensed exclusively to The Canadian Real Estate Association (CREA). These certification marks identify real estate professionals who are members of CREA and who must abide by CREA’s By-Laws, Rules, and the REALTOR® Code. The MLS® trademark and the MLS® logo are owned by CREA and identify the professional real estate services provided by members of CREA.
The information contained on this site is based in whole or in part on information that is provided by members of The Canadian Real Estate Association, who are responsible for its accuracy. CREA reproduces and distributes this information as a service for its members and assumes no responsibility for its accuracy.
Similar homes nearby
See more in Prince George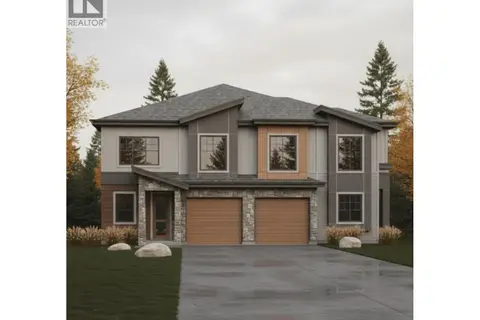
$679,900
5 bd3 ba2161 ft²
2704 EDGEWATER CRESCENT
Prince George
Multiplex
Duplex · MLS® R3074337 · Royal LePage Aspire Realty
 📷 39
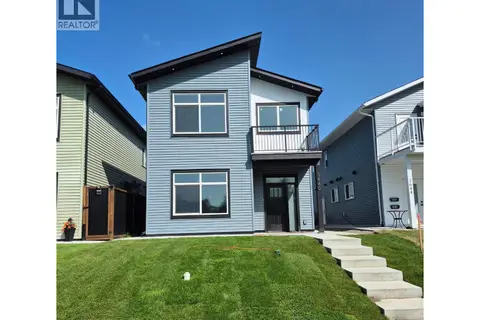
$668,000
4 bd3 ba2363 ft²
1660 11TH AVENUE
Prince George
Detached · MLS® R3123413 · Team Powerhouse Realty
 📷 37
$684,000
4 bd3 ba2453 ft²
3696 ROSIA ROAD
Prince George
Detached · MLS® R3156398 · RE/MAX Core Realty
 📷 33
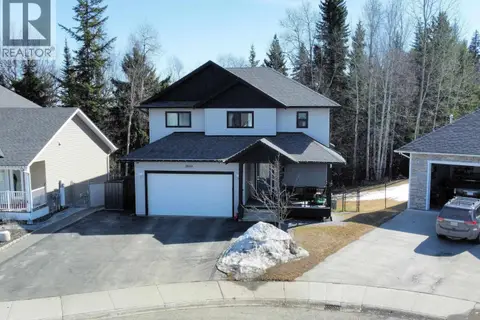
$665,000
3 bd2 ba1728 ft²
4795 DAMMS ROAD
Prince George
Mobile/Trailer · MLS® R3166252 · Royal LePage Aspire Realty
 📷 36
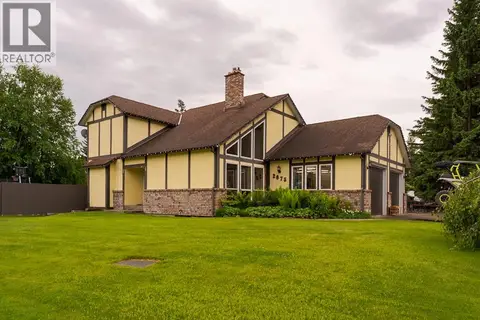
$665,000
5 bd4 ba2639 ft²
2870 GREENFOREST CRESCENT
Prince George
Detached · MLS® R3168893 · Maxsave Real Estate Services
 📷 40
$660,000
6 bd4 ba3160 ft²
2675 RIDGEVIEW DRIVE
Prince George
Detached · MLS® R3141262 · Royal LePage Aspire Realty
 📷 3
$659,900
DL 2099 NORTH NECHAKO ROAD
Prince George
Vacant Land · MLS® R3084969 · Century 21 Energy Realty (PG)
 📷 40
$659,900
4 bd2 ba2164 ft²
7615 INGA ROAD
Prince George
Detached · MLS® R3164001 · RE/MAX Core Realty