7615 INGA ROAD
Prince George, BC, V2N5W4
Listed by RE/MAX Core Realty
$659,900
- 4 bedrooms
- 2 bathrooms
- 2164 sq ft
Listed 41 days ago · MLS® R3164001
About this home
Fantastic family home on a flat 5.22 acres in desirable Pineview! Peaceful and quiet rural setting. Beautiful kitchen with stone countertops, gas cook-top, double wall oven, farmhouse sink, and loads of cabinets. Spacious entry-way and living room. Large primary bedroom with a walk-in closet that you'll love. Main floor laundry too! In the basement you'll find two additional bedrooms, one large enough to serve as a rec room or gym. New metal roof and exterior siding just completed this summer. Furnace (approx 7 yrs), HWT ((approx.5 yrs), majority vinyl windows. Lots of room for your horses or other furry animals. All measurements are approximate and must be verified by Buyer if important. (id:66966)
Details
- Type
- Detached
- Size
- 2164 sq ft
- Basement
- Partially finished, Full
- Property tax
- $2,597 (2026)
- Municipality
- Prince George
Interior
- Fireplace
- No
Heating, cooling and services
- Heating
- Forced air, Natural gas
Building and exterior
- Year built
- 1975
- Roof
- Metal, Conventional
- Foundation
- Concrete Perimeter
Parking
- Driveway and parking
- Open, RV
Rooms
| Room | Level | Size | Features |
|---|---|---|---|
| Primary Bedroom | Main level | 3.38 × 5.49 m (11'1" × 18') | |
| Bedroom 2 | Main level | 2.93 × 2.74 m (9'7" × 9') | |
| Dining room | Main level | 3.26 × 3.08 m (10'8" × 10'1") | |
| Kitchen | Main level | 3.84 × 4.57 m (12'7" × 15') | |
| Other | Main level | 1.25 × 2.83 m (4'1" × 9'4") | |
| Living room | Main level | 3.75 × 7.65 m (12'4" × 25'1") | |
| Laundry room | Main level | 2.65 × 2.47 m (8'8" × 8'1") | |
| Bedroom 3 | Basement | 6.19 × 3.38 m (20'4" × 11'1") | |
| Bedroom 4 | Basement | 3.26 × 2.96 m (10'8" × 9'8") | |
| Cold room | Basement | 1.52 × 2.74 m (5' × 9') | |
| Storage | Basement | 2.5 × 2.83 m (8'2" × 9'4") | |
| Utility room | Basement | 6.4 × 7.83 m (21' × 25'8") |
Location
Location is approximate. See nearby homes on the map
Listed by RE/MAX Core Realty.

REALTOR®, REALTORS®, and the REALTOR® logo are certification marks that are owned by REALTOR® Canada Inc. and licensed exclusively to The Canadian Real Estate Association (CREA). These certification marks identify real estate professionals who are members of CREA and who must abide by CREA’s By-Laws, Rules, and the REALTOR® Code. The MLS® trademark and the MLS® logo are owned by CREA and identify the professional real estate services provided by members of CREA.
The information contained on this site is based in whole or in part on information that is provided by members of The Canadian Real Estate Association, who are responsible for its accuracy. CREA reproduces and distributes this information as a service for its members and assumes no responsibility for its accuracy.
Similar homes nearby
See more in Prince George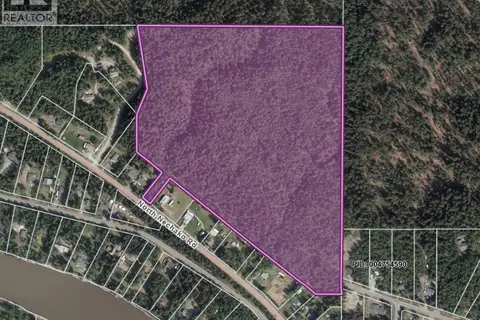 📷 3
$659,900
DL 2099 NORTH NECHAKO ROAD
Prince George
Vacant Land · MLS® R3084969 · Century 21 Energy Realty (PG)
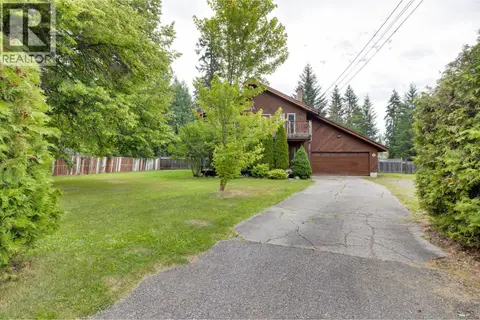 📷 40
$659,900
3 bd4 ba2384 ft²
5920 RIVERDALE CRESCENT
Prince George
Detached · MLS® R3170654 · RE/MAX Core Realty
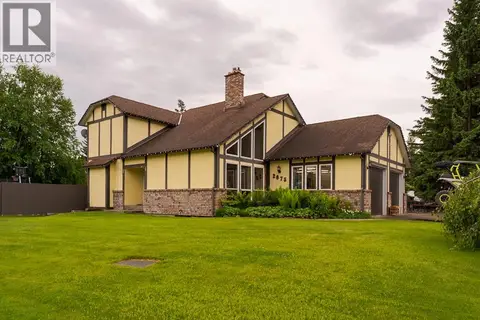 📷 40
$660,000
6 bd4 ba3160 ft²
2675 RIDGEVIEW DRIVE
Prince George
Detached · MLS® R3141262 · Royal LePage Aspire Realty
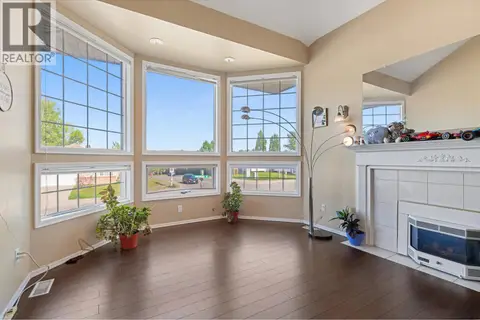 📷 36
$659,000
3 bd4 ba3152 ft²
7491 SOUTHRIDGE AVENUE
Prince George
Detached · MLS® R3123294 · Maxsave Real Estate Services
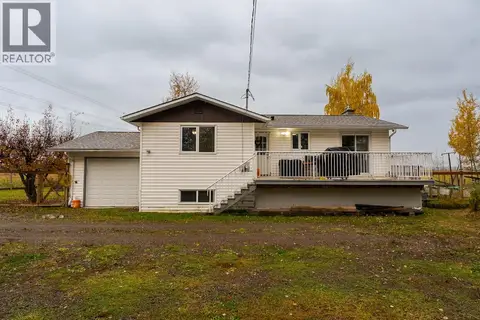 📷 40
$659,000
3 bd2 ba2040 ft²
10315 W 16 HIGHWAY
Prince George
Detached · MLS® R3173385 · Royal LePage Aspire Realty
 📷 33
$665,000
3 bd2 ba1728 ft²
4795 DAMMS ROAD
Prince George
Mobile/Trailer · MLS® R3166252 · Royal LePage Aspire Realty
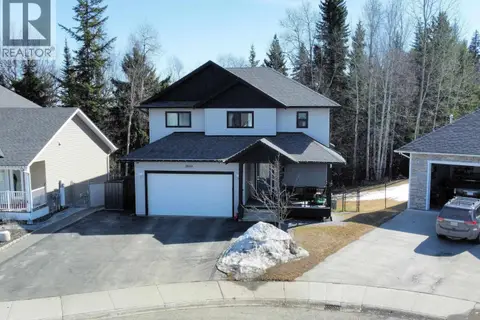 📷 36
$665,000
5 bd4 ba2639 ft²
2870 GREENFOREST CRESCENT
Prince George
Detached · MLS® R3168893 · Maxsave Real Estate Services
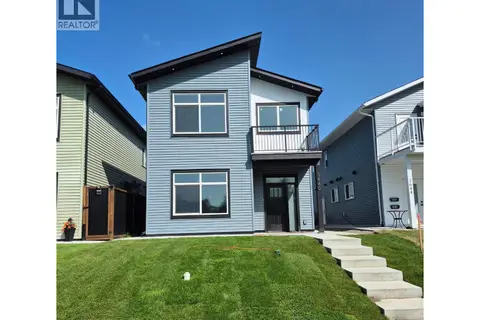 📷 39
$668,000
4 bd3 ba2363 ft²
1660 11TH AVENUE
Prince George
Detached · MLS® R3123413 · Team Powerhouse Realty