27 Clement Avenue
Saint-Antoine, NB, E4V1E3
Listed by Keller Williams Capital Realty
$449,000
- 3+1 bedrooms
- 2 bathrooms
- 2357 sq ft
Listed 170 days ago · MLS® NB138595
About this home
Welcome to 27 Clement Ave in the heart of Saint-Antoine Step inside to a bright and functional kitchen with appliances included, flowing into a large open-concept dining and living area perfect for gatherings. Upstairs features three good-sized bedrooms, including one currently set up as a home office, and a full 4pc main bathroom. The fully finished basement adds even more living space with a large family room, non-conforming bedroom, 3pc bathroom, laundry area, and a mix of finished and unfinished storage. Outside, enjoy the brand new deckperfect for summer BBQs and relaxing in your private yard. The massive 24 x 24.6 attached garage offers great space for parking and projects, while the 16 x 16 shed with overhead door provides additional storage or workshop potential. Paved driveway, quiet family-friendly streetIdeal location just steps from the elementary school, skating rink, and within walking distance to all local amenities including the grocery store, pharmacy, post office, medical clinic, gas bar, church, restaurants, walking trail, one of the area's best dairy bars, and just 25 minutes from MonctonThis well-maintained home offers incredible value with a spacious layout and thoughtful updates throughout. Book your showing today. (id:66966)
Details
- Type
- Detached
- Size
- 2357 sq ft
- Garage
- Garage
- Property tax
- $5,622
- Municipality
- Saint-Antoine
Interior
- Bedrooms
- 3 above ground + 1 below
- Fireplace
- No
- Flooring
- Tile, Hardwood, Laminate
Heating, cooling and services
- Heating
- Baseboard heaters, Electric
- Water and sewer
- Municipal sewage system
Building and exterior
- Foundation
- Concrete
- Outdoor
- Vinyl
Parking
- Driveway and parking
- Attached Garage
Rooms
| Room | Level | Size | Features |
|---|---|---|---|
| Storage | Basement | X | |
| Storage | Basement | 24'4'' x 13'2'' | |
| 3pc Bathroom | Basement | 6' x 12'7'' | |
| Bedroom | Basement | 11'7'' x 12'7'' | |
| Recreation room | Basement | 25'5'' x 12'11'' | |
| Family room | Basement | 20'5'' x 12'10'' | |
| 4pc Bathroom | Main level | 9'9'' x 12'8'' | |
| Other | Main level | X | |
| Bedroom | Main level | 10'5'' x 10' | |
| Bedroom | Main level | 15' x 13'10'' | |
| Bedroom | Main level | 9'8'' x 11'1'' | |
| Living room | Main level | 21'9'' x 19'6'' | |
| Kitchen | Main level | 11' x 10'10'' | |
| Foyer | Main level | X |
Location
Location is approximate. See nearby homes on the map
Listed by Keller Williams Capital Realty.

REALTOR®, REALTORS®, and the REALTOR® logo are certification marks that are owned by REALTOR® Canada Inc. and licensed exclusively to The Canadian Real Estate Association (CREA). These certification marks identify real estate professionals who are members of CREA and who must abide by CREA’s By-Laws, Rules, and the REALTOR® Code. The MLS® trademark and the MLS® logo are owned by CREA and identify the professional real estate services provided by members of CREA.
The information contained on this site is based in whole or in part on information that is provided by members of The Canadian Real Estate Association, who are responsible for its accuracy. CREA reproduces and distributes this information as a service for its members and assumes no responsibility for its accuracy.
Similar homes nearby
See more in Saint-Antoine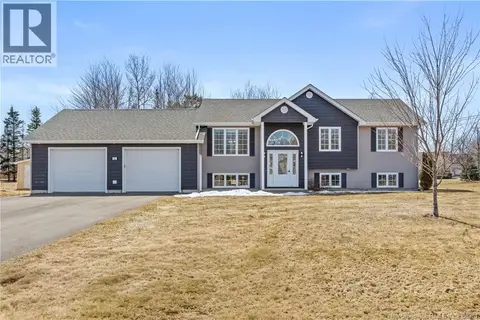 📷 32
$459,900
3+1 bd2 ba1920 ft²
22 Joey Street
Saint-Antoine
Detached · MLS® NB136997 · Real Broker
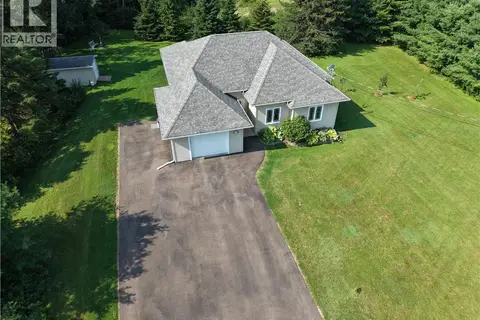 📷 42
$489,900
3+1 bd3 ba2348 ft²
32 Murray Road
Saint-Antoine
Detached · MLS® NB145468 · EXIT Realty Associates
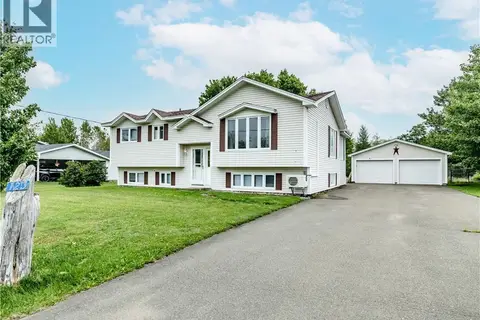 📷 37
$399,900
3+1 bd2 ba2289 ft²
123 Acadie
Saint-Antoine
Pool
Detached · MLS® NB146282 · EXIT Realty Associates
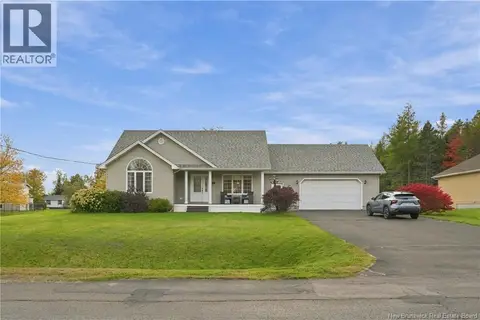 📷 50
$499,900
2+2 bd2 ba2556 ft²
72 Leger Street
Saint-Antoine
Pool
Detached · MLS® NB149415 · eXp Realty
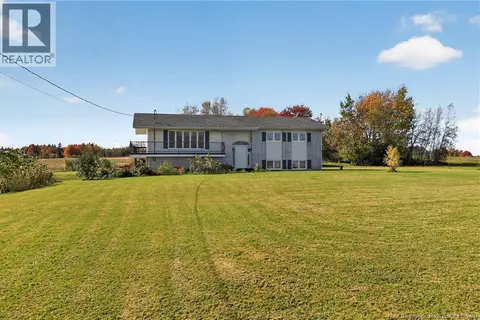 📷 34
$499,900
3+1 bd3 ba2339 ft²
800 Haut-Saint-Antoine Road
Saint-Antoine
Detached · MLS® NB149522 · EXIT Realty Associates
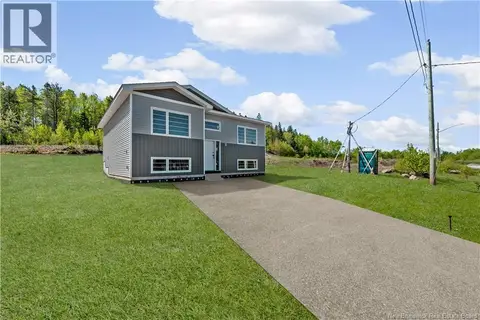 📷 6
$395,000
2+1 bd2 ba1352 ft²
13 Denis Street
Saint-Antoine
Detached · MLS® NB149223 · RE/MAX Quality Real Estate Inc.
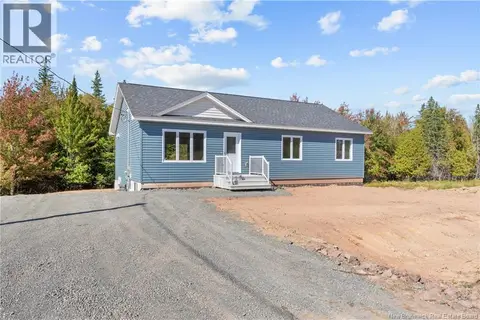 📷 32
$374,900
3 bd2 ba1338 ft²
32 Denis
Saint-Antoine
Detached · MLS® NB148587 · Sotheby's International Realty Canada
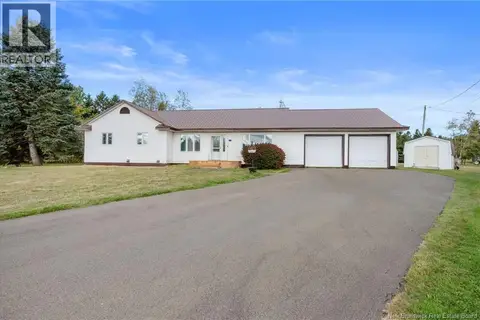 📷 45
$364,900
3 bd1 ba1682 ft²
3 Chatellerault Avenue
Saint-Antoine
Detached · MLS® NB136202 · EXIT Realty Associates