3 Chatellerault Avenue
Saint-Antoine, NB, E4V1C8
Listed by EXIT Realty Associates
$364,900
- 3 bedrooms
- 1 bathrooms
- 1682 sq ft
Listed 204 days ago · MLS® NB136202
About this home
Welcome to 3 Chatellerault Ave, a spacious 1,682 sq. ft. bungalow, ideally situated on a beautifully landscaped half-acre lot at the end of a quiet cul-de-sac in Saint-Antoine. This R2000 home, fully renovated in 2010 and topped with a durable steel roof, combines modern comfort with inviting charm. Step inside to an open-concept living area featuring hardwood floors and a ductless mini-split for year-round efficiency. The bright living room flows seamlessly into the dining area, where glass double patio doors invite natural light and provide access to the backyard. The adjoining kitchen offers an island, quartz countertops, and a stylish backsplash, perfect for everyday living and entertaining. Down the hall, the spacious primary bedroom boasts a large walk-in closet, while two additional bedrooms, a 3-piece bathroom, and a laundry room complete the main level. The lower level remains unfinished, providing plenty of storage and potential for future development. Outside, enjoy a private fenced section of the backyard, along with a baby barn, a greenhouse, and a lovely garden space. An attached double garage adds convenience to this already impressive property. Book your private viewing today!! (id:66966)
Details
- Type
- Detached
- Style
- Bungalow
- Size
- 1682 sq ft
- Garage
- Garage
- Property tax
- $3,443
- Municipality
- Saint-Antoine
Interior
- Bedrooms
- 3 above ground
- Fireplace
- No
- Flooring
- Hardwood, Ceramic
Heating, cooling and services
- Heating
- Heat Pump, Baseboard heaters, Electric
- Air conditioning
- Heat Pump
- Water and sewer
- Municipal sewage system
Building and exterior
- Style
- Bungalow
- Year built
- 1988
- Foundation
- Wood
- Outdoor
- Vinyl
Parking
- Driveway and parking
- Attached Garage, Garage
Rooms
| Room | Level | Size | Features |
|---|---|---|---|
| Storage | Basement | X | |
| Laundry room | Main level | 6'1'' x 8'8'' | |
| 3pc Bathroom | Main level | 7'4'' x 7'9'' | |
| Bedroom | Main level | 11'3'' x 11'8'' | |
| Bedroom | Main level | 12'4'' x 9'4'' | |
| Primary Bedroom | Main level | 12'10'' x 13'6'' | |
| Kitchen | Main level | 13'11'' x 11'8'' | |
| Dining room | Main level | 10'10'' x 13'10'' | |
| Living room | Main level | 13'10'' x 18'10'' | |
| Foyer | Main level | X |
Location
Location is approximate. See nearby homes on the map
Listed by EXIT Realty Associates.

REALTOR®, REALTORS®, and the REALTOR® logo are certification marks that are owned by REALTOR® Canada Inc. and licensed exclusively to The Canadian Real Estate Association (CREA). These certification marks identify real estate professionals who are members of CREA and who must abide by CREA’s By-Laws, Rules, and the REALTOR® Code. The MLS® trademark and the MLS® logo are owned by CREA and identify the professional real estate services provided by members of CREA.
The information contained on this site is based in whole or in part on information that is provided by members of The Canadian Real Estate Association, who are responsible for its accuracy. CREA reproduces and distributes this information as a service for its members and assumes no responsibility for its accuracy.
Similar homes nearby
See more in Saint-Antoine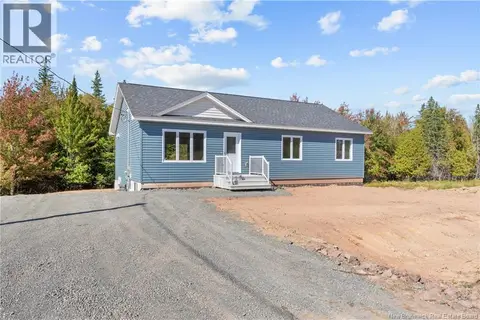 📷 32
$374,900
3 bd2 ba1338 ft²
32 Denis
Saint-Antoine
Detached · MLS® NB148587 · Sotheby's International Realty Canada
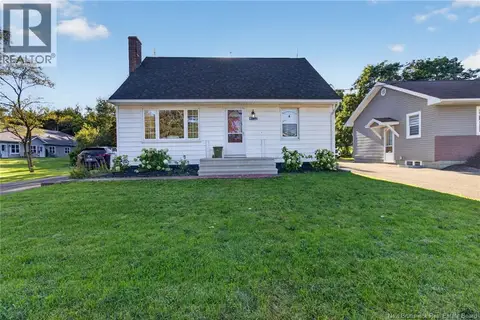 📷 46
$339,900
2 bd2 ba1085 ft²
4482 Rue Principale Street
Saint-Antoine
Detached · MLS® NB148018 · Keller Williams Capital Realty
 📷 39
$339,900
3 bd2 ba1380 ft²
3 Avenue Denis
Saint-Antoine
Single Family · MLS® NB148803 · EXIT Realty Associates
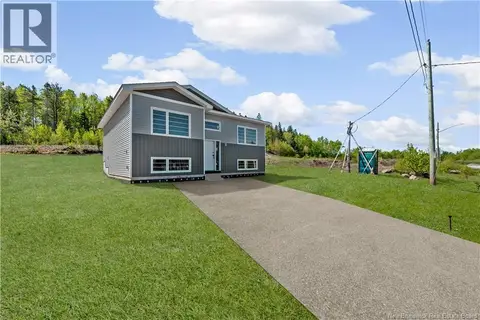 📷 6
$395,000
2+1 bd2 ba1352 ft²
13 Denis Street
Saint-Antoine
Detached · MLS® NB149223 · RE/MAX Quality Real Estate Inc.
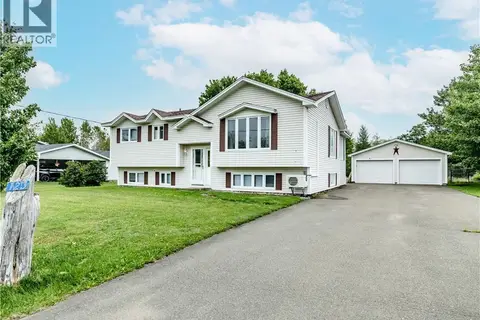 📷 37
$399,900
3+1 bd2 ba2289 ft²
123 Acadie
Saint-Antoine
Pool
Detached · MLS® NB146282 · EXIT Realty Associates