22 Joey Street
Saint-Antoine, NB, E4V3L4
Listed by Real Broker
$459,900
- 3+1 bedrooms
- 2 bathrooms
- 1920 sq ft
Listed 190 days ago · MLS® NB136997
About this home
// LARGE ATTACHED GARAGE / 2 MINI-SPLITS / PRIME SAINT-ANTOINE LOCATION / FULLY FINISHED - MOVE IN READY // WELCOME/BIENVENUE to 22 Joey Street, Saint-Antoine, NB! This beautifully maintained, FULLY FINISHED split-level home offers just Under 2,000 sq. ft. of living space and is located in one of the most sought-after areas of Saint-Antoine, just a short drive to Moncton and close to all amenities. Featuring a spacious entry foyer, the main level boasts an OPEN-CONCEPT kitchen and living area, 3 bedrooms, and a 4-piece bathroom. The lower level offers additional living space with a cozy family room, an extra bedroom, a 3-piece bathroom, laundry area, and plenty of storage, with large windows allowing for great natural light. Enjoy year-round comfort with 2 MINI-SPLIT HEAT-PUMPS, plus a charming sunroom off the kitchen overlooking a private, treed backyard. The property also includes a LARGE ATTACHED DOUBLE GARAGE (approx. 29 x 29), built in 2017, with two front doors and an additional rear door for convenient backyard access. Connected to municipal water and sewer, this home offers both comfort and convenience. Dont miss your chance to own this exceptional property, Call your REALTOR® today to book your private viewing! (id:66966)
Details
- Type
- Detached
- Style
- Split entry bungalow
- Size
- 1920 sq ft
- Garage
- Garage
- Property tax
- $4,175
- Municipality
- Saint-Antoine
Interior
- Bedrooms
- 3 above ground + 1 below
- Fireplace
- No
- Flooring
- Tile, Hardwood, Vinyl
Heating, cooling and services
- Heating
- Heat Pump, Baseboard heaters
- Air conditioning
- Heat Pump
- Water and sewer
- Municipal sewage system
Building and exterior
- Style
- Split entry bungalow
- Year built
- 2007
- Foundation
- Concrete
- Outdoor
- Vinyl
Parking
- Driveway and parking
- Attached Garage, Garage
Rooms
| Room | Level | Size | Features |
|---|---|---|---|
| Storage | Basement | 11'3'' x 12'2'' | |
| Bedroom | Basement | 11'0'' x 12'6'' | |
| 3pc Bathroom | Basement | 7'10'' x 8'11'' | |
| Living room | Basement | 19'1'' x 12'0'' | |
| Family room | Basement | 11'11'' x 18'4'' | |
| Foyer | Main level | 7'4'' x 14'8'' | |
| Bedroom | Main level | 9'1'' x 10'3'' | |
| Bedroom | Main level | 10'0'' x 11'0'' | |
| Primary Bedroom | Main level | 11'5'' x 12'4'' | |
| 4pc Bathroom | Main level | 8'3'' x 8'7'' | |
| Living room | Main level | 11'2'' x 16'0'' | |
| Kitchen/Dining room | Main level | 8'10'' x 19'6'' |
Location
Location is approximate. See nearby homes on the map
Listed by Real Broker.

REALTOR®, REALTORS®, and the REALTOR® logo are certification marks that are owned by REALTOR® Canada Inc. and licensed exclusively to The Canadian Real Estate Association (CREA). These certification marks identify real estate professionals who are members of CREA and who must abide by CREA’s By-Laws, Rules, and the REALTOR® Code. The MLS® trademark and the MLS® logo are owned by CREA and identify the professional real estate services provided by members of CREA.
The information contained on this site is based in whole or in part on information that is provided by members of The Canadian Real Estate Association, who are responsible for its accuracy. CREA reproduces and distributes this information as a service for its members and assumes no responsibility for its accuracy.
Similar homes nearby
See more in Saint-Antoine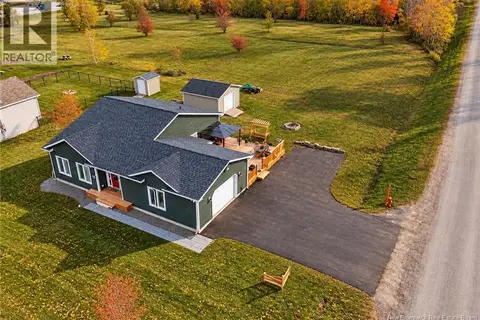 📷 23
$449,000
3+1 bd2 ba2357 ft²
27 Clement Avenue
Saint-Antoine
Detached · MLS® NB138595 · Keller Williams Capital Realty
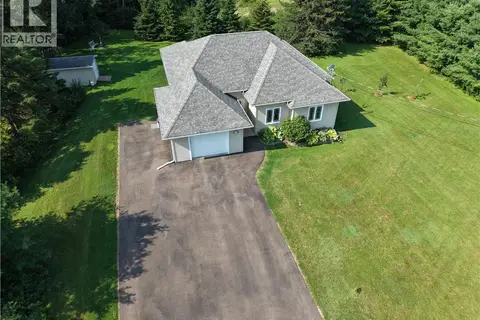 📷 42
$489,900
3+1 bd3 ba2348 ft²
32 Murray Road
Saint-Antoine
Detached · MLS® NB145468 · EXIT Realty Associates
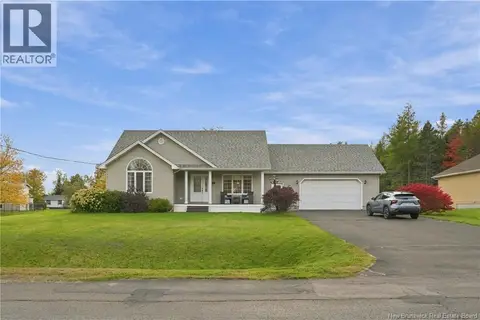 📷 50
$499,900
2+2 bd2 ba2556 ft²
72 Leger Street
Saint-Antoine
Pool
Detached · MLS® NB149415 · eXp Realty
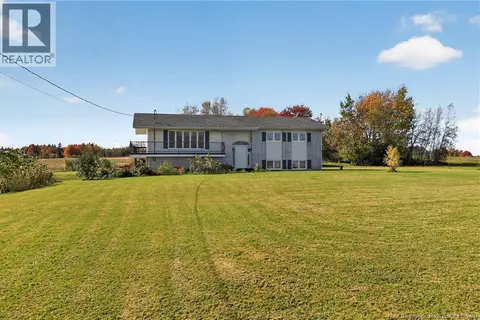 📷 34
$499,900
3+1 bd3 ba2339 ft²
800 Haut-Saint-Antoine Road
Saint-Antoine
Detached · MLS® NB149522 · EXIT Realty Associates
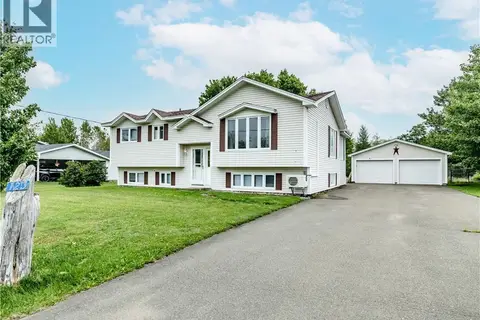 📷 37
$399,900
3+1 bd2 ba2289 ft²
123 Acadie
Saint-Antoine
Pool
Detached · MLS® NB146282 · EXIT Realty Associates
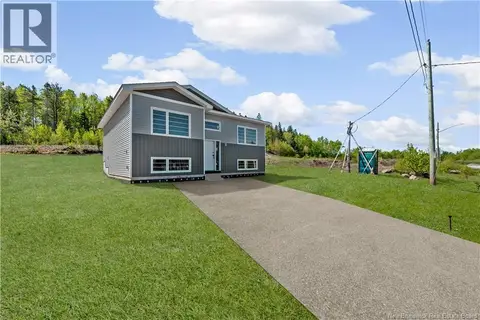 📷 6
$395,000
2+1 bd2 ba1352 ft²
13 Denis Street
Saint-Antoine
Detached · MLS® NB149223 · RE/MAX Quality Real Estate Inc.
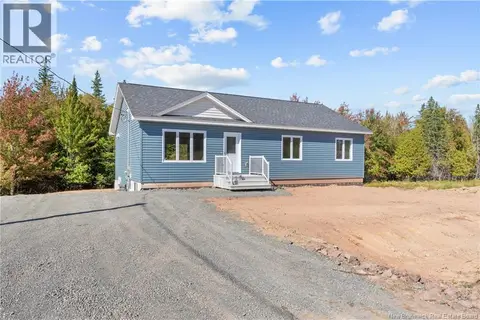 📷 32
$374,900
3 bd2 ba1338 ft²
32 Denis
Saint-Antoine
Detached · MLS® NB148587 · Sotheby's International Realty Canada