2665 THOMAS Street Unit# 45
Erin Mills, Mississauga, L5M6G5
Listed by Re/Max Gold Realty Inc
$3,500/mo
- 3 bedrooms
- 3 bathrooms
- 4 parking
- 1600 sq ft
Listed 56 days ago · MLS® 40858678
About this home
Available from October 8th 2026.Well Maintained Executive Style Townhouse Backing Onto A Park In The High Demand Community Of Central Erin Mills, 3 Bedrooms Incl. Ensuite Master Bedroom, In-House Garage Access,Rare Double Car Garage, Location Is Fantastic! Walk To Quaint Town Of Streetsville W/Shops+Patios To Enjoy. Go Train Mins Away, Located in High Ranked School Zone. Across The Street From Thomas Middle School, Gonzaga, John Fraser High School & Credit Valley Hospital. Easy Access to 403/401. ONE OF THE BEST COMMUNITIES IN MISSISSAUGA, FRIENDLY NEIGHBORHOOD, EMBRACED BY MANY GREEN PARKS, SPACIOUS LAYOUT WITH SUNSHINE, UNFINISHED BASEMENT, A LOT OF STORAGE SPACE,ENSUITE. The Water Softener is Isolated, AS IS The Landlord will not repair or FIX. (id:66966)
Details
- Type
- Condo Townhouse
- Size
- 1600 sq ft
- Basement
- Unfinished, Full
- Garage
- Garage
- Neighbourhood
- Erin Mills
- Municipality
- Mississauga
- Rent increase limit
- Depends on when the unit was first lived in: before Nov. 15, 2018 it’s covered by Ontario’s yearly limit (2.1% in 2026); after, there’s no cap.
Interior
- Bedrooms
- 3 above ground
- Fireplace
- No
Heating, cooling and services
- Heating
- Forced air
- Air conditioning
- Central air conditioning
- Water and sewer
- Municipal sewage system
Parking
- Total parking
- 4
- Driveway and parking
- Attached Garage
Condo
- Fee includes
- Other, See Remarks
Rooms
| Room | Level | Size | Features |
|---|---|---|---|
| 2pc Bathroom | Upper Level | ||
| 4pc Bathroom | Upper Level | ||
| 4pc Bathroom | Main level | ||
| Breakfast | Main level | 4'9'' x 3'9'' | |
| Bedroom | Second level | 3'9'' x 3'9'' | |
| Bedroom | Second level | 3'10'' x 3'10'' | |
| Primary Bedroom | Second level | 4'11'' x 5'11'' | |
| Kitchen | Main level | 3'9'' x 3'10'' | |
| Dining room | Main level | 3'10'' x 4'11'' | |
| Living room | Main level | 3'10'' x 5'11'' |
Location
Location is approximate. See nearby homes on the map
Listed by Re/Max Gold Realty Inc.

REALTOR®, REALTORS®, and the REALTOR® logo are certification marks that are owned by REALTOR® Canada Inc. and licensed exclusively to The Canadian Real Estate Association (CREA). These certification marks identify real estate professionals who are members of CREA and who must abide by CREA’s By-Laws, Rules, and the REALTOR® Code. The MLS® trademark and the MLS® logo are owned by CREA and identify the professional real estate services provided by members of CREA.
The information contained on this site is based in whole or in part on information that is provided by members of The Canadian Real Estate Association, who are responsible for its accuracy. CREA reproduces and distributes this information as a service for its members and assumes no responsibility for its accuracy.
Similar homes nearby
See more in Mississauga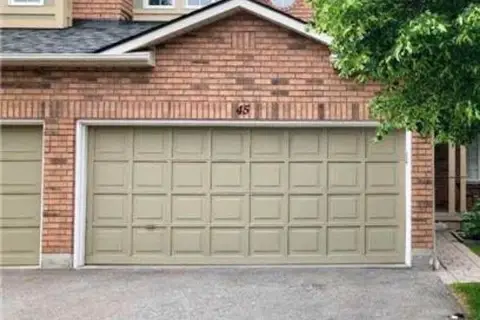 📷 13
$3,500/mo
Reduced $100 (↓ 3%)
3 bd3 ba4 pk1600-1799 ft²
2665 Thomas Street 45
Erin Mills, Mississauga
GO station 1.6 kmSchool 5 min walkPark nearby
Condo Townhouse · MLS® W13716256 · RE/MAX GOLD REALTY INC.
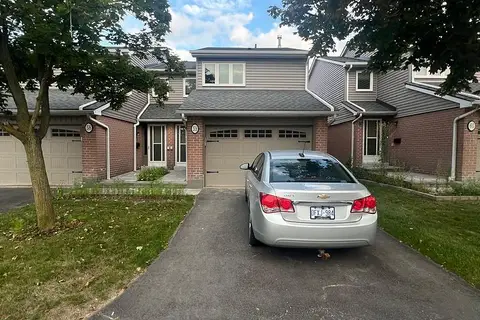 📷 10
$3,250/mo
3 bd3 ba2 pk1200-1399 ft²
3125 Fifth Line W 59
Erin Mills, Mississauga
PoolSchool 5 min walkPark nearby
Common Element Condo · MLS® W13689068 · iCloud Realty Ltd.
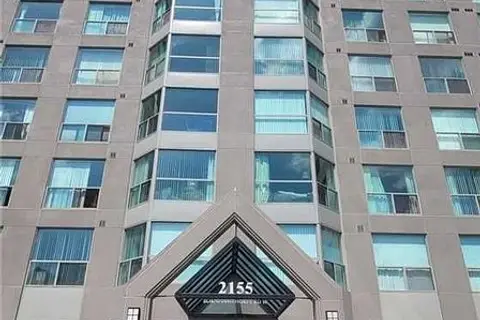 📷 15
$3,249/mo
2 bd2 ba1 pk1200-1399 ft²
2155 Burnhamthorpe Road 604
Erin Mills, Mississauga
Pool
Condo Apartment · MLS® W14081796 · ROYAL LEPAGE SIGNATURE REALTY
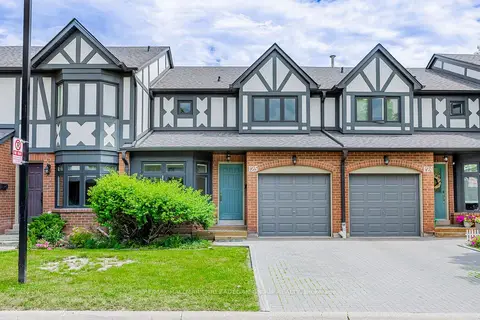 📷 35
$3,800/mo
Reduced $100 (↓ 3%)
3 bd3 ba2 pk1400-1599 ft²
3050 Orleans Road 125
Erin Mills, Mississauga
WalkableSchool 5 min walk
Condo Townhouse · MLS® W13762154 · RE/MAX HALLMARK ARI ZADEGAN GROUP REALTY
 📷 50🎥 Tour
$3,800/mo
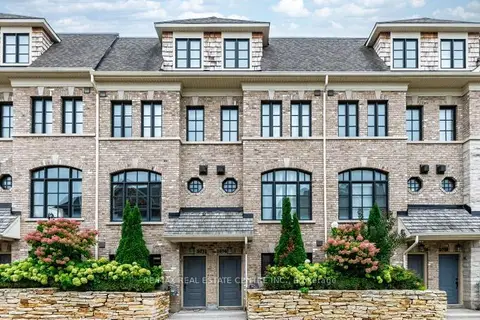
3 bd3 ba2 pk1800-1999 ft²
2034 Queensborough Gate
Erin Mills, Mississauga
GO station 1.7 kmSchool 10 min walk
Condo Townhouse · MLS® W13808124 · RE/MAX REAL ESTATE CENTRE INC.
 📷 23🎥 Tour
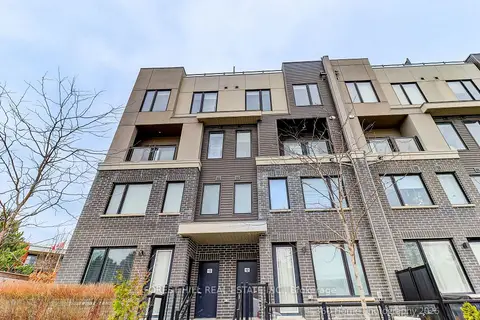
$3,200/mo
3 bd3 ba1 pk1200-1399 ft²
3472 Widdicombe Way 12
Erin Mills, Mississauga
WalkableSchool 10 min walkPark nearby
Condo Townhouse · MLS® W13883858 · FOREST HILL REAL ESTATE INC.
 📷 38
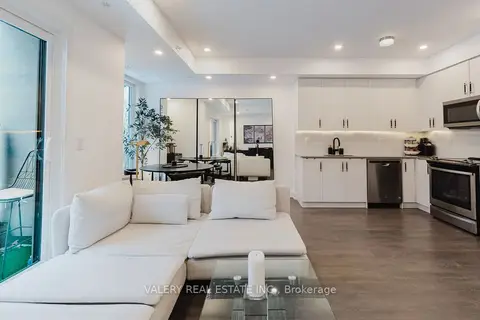
$3,000/mo
2 bd3 ba1 pk1200-1399 ft²
3492 Widdicombe Way 16
Erin Mills, Mississauga
WalkableSchool 10 min walkPark nearby
Condo Townhouse · MLS® W13864320 · VALERY REAL ESTATE INC.
 New
📷 27
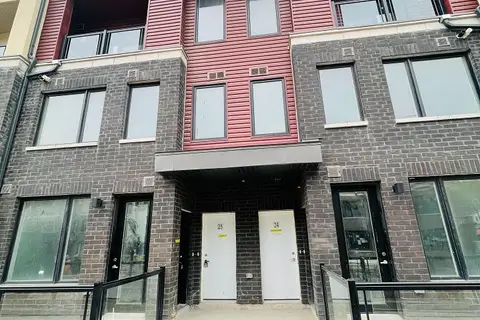
$3,000/mo
3 bd3 ba1 pk1200-1399 ft²
3546 Colonial Drive 25
Erin Mills, Mississauga
School 10 min walk
Condo Townhouse · MLS® W14097214 · WORLD CLASS REALTY POINT