2155 Burnhamthorpe Road 604
Erin Mills, Mississauga, L5L 5P9
$3,249/mo
- 2 bedrooms
- 2 bathrooms
- 1 parking
- 1200-1399 sq ft
Listed 5 days ago · MLS® W14081796
About this home
Located at the corner of Burnhamthorpe and Erin Mills Pkwy, this beautiful bright corner split 2Bedroom / 2 Bathroom suite is found in a desirable gated community of Eagle Ridge. The unit has a beautiful North West Exposure, with beautiful views of the sunset. This suite has been completely renovated from the Gorgeous Master with En-Suite Bath, Floor To Ceiling Windows, Large Kitchen and dining, to the newly installed california shutters. The community has fantastic amenities with a swimming pool, squash courts, gym, party room, and much more. Don't miss out on being in a fantastic community!!!
Details
- Type
- Condo Apartment
- Style
- Apartment
- Size
- 1200-1399 sq ft
- Basement
- None
- Garage
- Underground
- Kitchens
- 1
- Neighbourhood
- Erin Mills
- Municipality
- Mississauga
- Rent increase limit
- Depends on when the unit was first lived in: before Nov. 15, 2018 it’s covered by Ontario’s yearly limit (2.1% in 2026); after, there’s no cap.
Interior
- Bedrooms
- 2 above ground
- Bathrooms
- 1 × 4-piece (flat), 1 × 3-piece (flat)
- Rooms
- 5 above ground
- Family room or den
- No
- Fireplace
- No
- Laundry
- Ensuite
- Furnished
- Unfurnished
Heating, cooling and services
- Heating
- Forced Air, Gas
- Air conditioning
- Central Air
Building and exterior
- Style
- Apartment
- Exterior
- Concrete
Parking
- Garage spaces
- 1
- Total parking
- 1
- Driveway and parking
- Underground
Condo
- Amenities
- Exercise Room, Guest Suites, Indoor Pool, Party Room/Meeting Room, Sauna, Visitor Parking
- Locker
- Owned (level Level B)
- Exposure
- North West
- Pets
- Yes-with Restrictions
- Property manager
- Maple Ridge Community Management
Rental terms
- Rent includes
- Building Insurance, Building Maintenance, Central Air Conditioning, Common Elements, Exterior Maintenance, Heat, Hydro, Parking, Water
More
- Possession
- 1-29 days
- Nearby
- Hospital, Library, Rec./Commun.Centre, School
- Cross street
- Burnhamthorpe & Erin Mills Pkwy
Rooms
| Room | Level | Size | Features |
|---|---|---|---|
| Primary Bedroom | Flat | 4.32 × 3.29 m (14'2" × 10'10") | 4 Pc Ensuite, Laminate, Large Window |
| Bedroom 2 | Flat | 3.43 × 3.05 m (11'3" × 10') | Large Window, Laminate, California Shutters |
| Dining Room | Flat | 3.31 × 3.12 m (10'10" × 10'3") | Large Window, Combined w/Kitchen, Ceramic Floor |
| Living Room | Flat | 4.56 × 4.43 m (15' × 14'6") | Large Window, California Shutters, Laminate |
| Kitchen | Flat | 3.18 × 2.86 m (10'5" × 9'5") | Stainless Steel Appl, Combined w/Dining, Ceramic Floor |
History of this address
2 earlier listings at this address, with sold and leased prices. Create a free account or sign in to see them.
Living here
Short-term rentals
Only in your principal residence, with a City licence: not allowed in investment properties. Up to 180 nights a year, no more than 30 in a row.
Listed by ROYAL LEPAGE SIGNATURE REALTY.
Listing information provided by PropTx Innovations Inc. and TRREB; deemed reliable but not guaranteed accurate by PropTx.
Similar homes nearby
See more in Mississauga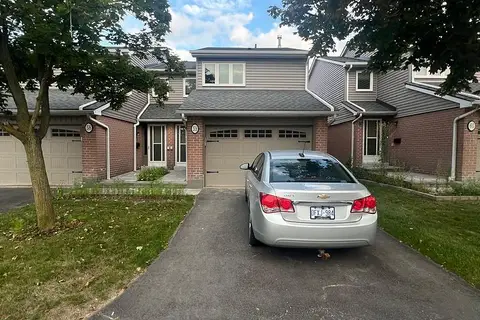
$3,250/mo
3 bd3 ba2 pk1200-1399 ft²
3125 Fifth Line W 59
Erin Mills, Mississauga
Common Element Condo · MLS® W13689068 · iCloud Realty Ltd.
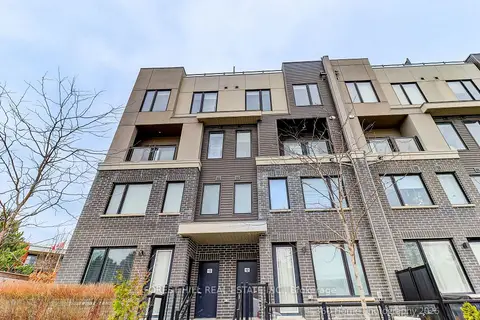
$3,200/mo
3 bd3 ba1 pk1200-1399 ft²
3472 Widdicombe Way 12
Erin Mills, Mississauga
Condo Townhouse · MLS® W13883858 · FOREST HILL REAL ESTATE INC.
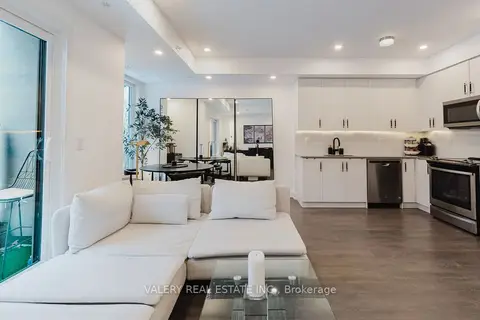
$3,000/mo
2 bd3 ba1 pk1200-1399 ft²
3492 Widdicombe Way 16
Erin Mills, Mississauga
Condo Townhouse · MLS® W13864320 · VALERY REAL ESTATE INC.
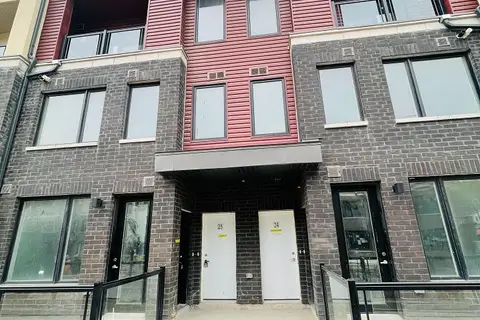 New
$3,000/mo
3 bd3 ba1 pk1200-1399 ft²
3546 Colonial Drive 25
Erin Mills, Mississauga
Condo Townhouse · MLS® W14097214 · WORLD CLASS REALTY POINT
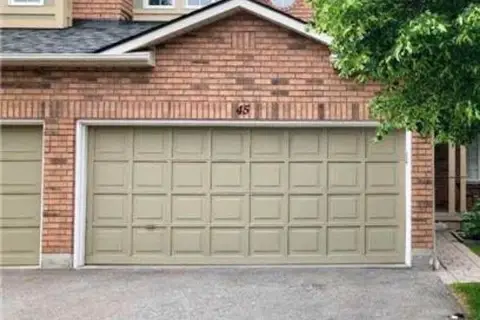
$3,500/mo
Reduced $100
3 bd3 ba4 pk1600-1799 ft²
2665 Thomas Street 45
Erin Mills, Mississauga
Condo Townhouse · MLS® W13716256 · RE/MAX GOLD REALTY INC.
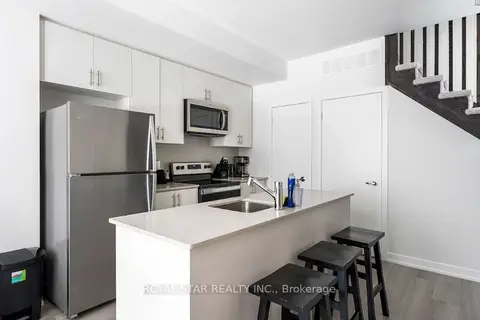
$2,950/mo
2 bd3 ba1 pk1200-1399 ft²
3562 Conolial Drive 202
Erin Mills, Mississauga
Condo Townhouse · MLS® W13781388 · ROYAL STAR REALTY INC.
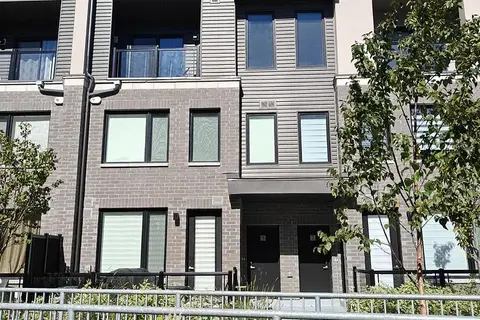
$2,800/mo
2 bd3 ba1 pk1200-1399 ft²
3540 colonial Drive 3
Erin Mills, Mississauga
Condo Townhouse · MLS® W13749430 · GET HOME REALTY INC.
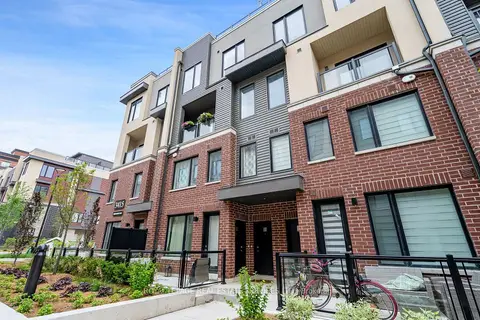
$2,800/mo
2 bd3 ba1 pk1200-1399 ft²
3425 Ridgeway Drive 11
Erin Mills, Mississauga
Condo Townhouse · MLS® W13780708 · ROYAL LEPAGE REAL ESTATE SERVICES LTD.