265 MACNAB STREET North
Hamilton, L8L1K2
Listed by LISTIT.REALTY BROKERAGE INC
$600,000
- 3+1 bedrooms
- 2 bathrooms
- 1800 sq ft
Listed 108 days ago · MLS® 26016044
About this home
CONTACT OWNER DIRECTLY: Click “More Information” on REALTOR.ca for questions, showings and buyer-agent commission details. This beautifully well maintained 2.5-storey house is move-in ready. Located in the sought-after family friendly Strathcona neighborhood; steps from West Harbour GO station, Bayfront Park, Pier 4 Park, and the vibrant art & cultural district. A perfect blend of outdoor recreation and urban convenience. Inside, you'll find soaring 10-foot ceilings on the main and second floors, which create an airy, inviting atmosphere throughout. This home features three spacious bedrooms, three fireplaces, two full bathrooms, heaps of storage and a finished lower level, providing flexible living space for growing families, a home office, or recreation. An unspoiled upper ½ story with high ceilings and 2 sky lights presents a fantastic opportunity to create additional living space tailored to your needs. Step outside to a private rear yard featuring a covered concrete patio and landscaped gardens; perfect for entertaining or relaxing. An urban luxury, this home comes with a dedicated parking space. Owned hot water heater, designated parking, covered backyard patio, entire interior painted May 2026, exposed brick in upper 1/2 storey, eat-in kitchen, built in bookshelves, French doors and wainscotting throughout main and second level. (id:66966)
Details
- Type
- Link
- Size
- 1800 sq ft
- Municipality
- Hamilton
Interior
- Bedrooms
- 3 above ground + 1 below
- Fireplace
- Insert, Electric
- Appliances
- Washer, Refrigerator, Dishwasher, Stove, Dryer, Freezer
- Flooring
- Hardwood, Laminate, Ceramic/Porcelain
Heating, cooling and services
- Heating
- Forced air, Natural gas, Furnace
- Air conditioning
- Central air conditioning
Building and exterior
- Foundation
- Concrete
- Outdoor
- Brick, Concrete/Stucco
Rooms
| Room | Level | Size | Features |
|---|---|---|---|
| Utility room | Lower level | 5.4 x 26.8 | |
| Cold room | Lower level | 3.0 x 14.0 | |
| Storage | Lower level | 5.5 x 7.0 | |
| Laundry room | Lower level | 5.5 x 10.5 | |
| 3pc Bathroom | Lower level | 5.10 x 6.6 | |
| Recreation room | Lower level | 12.0 x 17.5 | |
| Attic | Third level | 19.6 x 28.9 | |
| 5pc Bathroom | Second level | 10.5 x 11.0 | |
| Bedroom | Second level | 8.0 x 13.7 | |
| Bedroom | Second level | 10.5 x 13.5 | |
| Primary Bedroom | Second level | 11.6 x 15.0 | |
| Kitchen/Dining room | Main level | 11.0 x 14.0 | |
| Dining room | Main level | 13.9 x 14.5 | |
| Living room/Fireplace | Main level | 14.5 x 17.1 | |
| Foyer | Main level | 4.7 x 28.0 |
Location
Location is approximate. See nearby homes on the map
Listed by LISTIT.REALTY BROKERAGE INC.

REALTOR®, REALTORS®, and the REALTOR® logo are certification marks that are owned by REALTOR® Canada Inc. and licensed exclusively to The Canadian Real Estate Association (CREA). These certification marks identify real estate professionals who are members of CREA and who must abide by CREA’s By-Laws, Rules, and the REALTOR® Code. The MLS® trademark and the MLS® logo are owned by CREA and identify the professional real estate services provided by members of CREA.
The information contained on this site is based in whole or in part on information that is provided by members of The Canadian Real Estate Association, who are responsible for its accuracy. CREA reproduces and distributes this information as a service for its members and assumes no responsibility for its accuracy.
Similar homes nearby
See more in Hamilton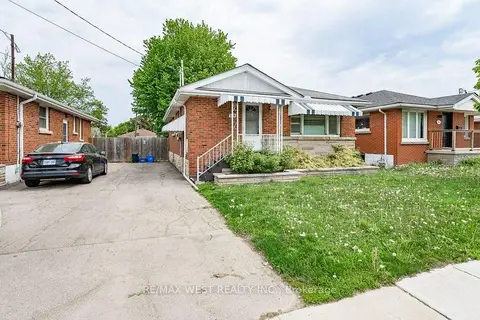 📷 18
$600,000
≈ $2,627/mo mortgage · 20% down
3+2 bd2 ba2 pk700-1100 ft²
305 Mohawk Road E
Hill Park, Hamilton
Basement suiteWalkableSchool 8 min walk
Detached · MLS® X13587888 · RE/MAX WEST REALTY INC.
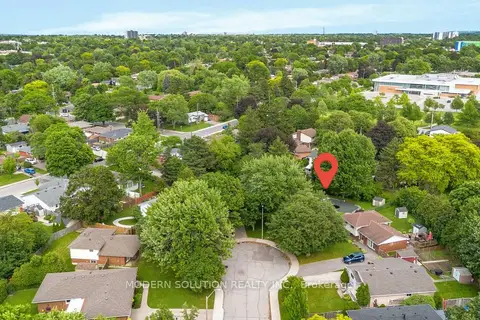 📷 33
$599,999
Reduced $149,001 (↓ 20%)
≈ $2,627/mo mortgage · 20% down
2+1 bd2 ba4 pk700-1100 ft²
108 Fassett Court
Rolston, Hamilton
Basement suitePoolSchool 5 min walk
Detached · MLS® X13480896 · MODERN SOLUTION REALTY INC.
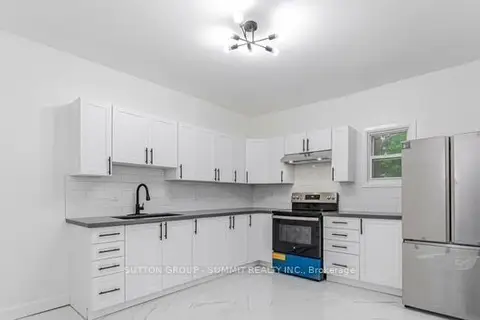 📷 26
$599,999
≈ $2,627/mo mortgage · 20% down
4+1 bd2 ba3 pk1100-1500 ft²
439 Ferguson Avenue N
North End, Hamilton
Basement suiteWaterfrontGO station 0.8 km
Detached · MLS® X13655716 · SUTTON GROUP - SUMMIT REALTY INC.
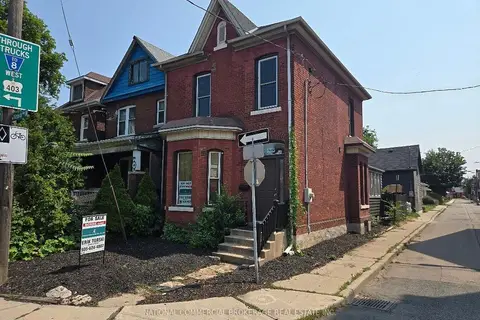 📷 27
$599,999
Reduced $20,000 (↓ 3%)
≈ $2,627/mo mortgage · 20% down
4 bd2 ba1 pk1500-2000 ft²
138 Victoria Avenue N
Landsdale, Hamilton
GO station 1.3 kmWalkableSchool 6 min walk
Detached · MLS® X13666742 · NATIONAL COMMERCIAL BROKERAGE REAL ESTATE INC.
 📷 40
$599,999
≈ $2,627/mo mortgage · 20% down
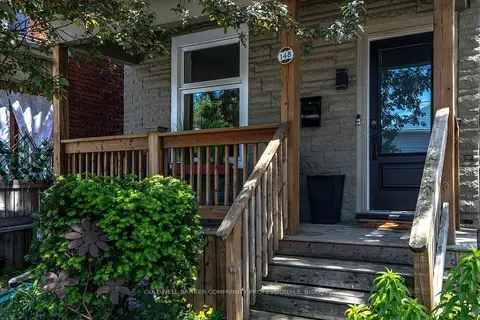
3 bd1 ba1100-1500 ft²
148 Dundurn Street N
Strathcona, Hamilton
WaterfrontGO station 1.6 kmWalkable
Detached · MLS® X13767690 · COLDWELL BANKER COMMUNITY PROFESSIONALS
 📷 47
$599,999
≈ $2,627/mo mortgage · 20% down
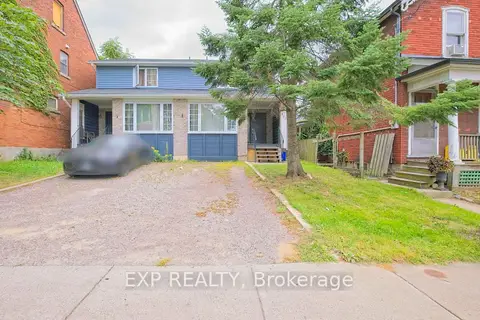
3+1 bd2 ba2 pk1100-1500 ft²
410 King William Street
Landsdale, Hamilton
GO station 1.4 kmWalkableSchool 4 min walk
Semi-Detached · MLS® X13817760 · EXP REALTY
 📷 24
$599,999
≈ $2,627/mo mortgage · 20% down
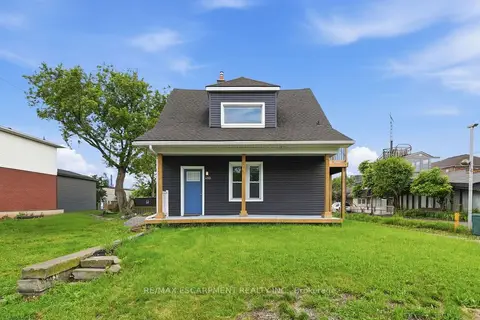
2 bd2 ba2 pk700-1100 ft²
410 Beach Boulevard
Hamilton Beach, Hamilton
Basement suiteWaterfrontPark nearby
Detached · MLS® X13848236 · RE/MAX ESCARPMENT REALTY INC.
 📷 26
$599,999
≈ $2,627/mo mortgage · 20% down
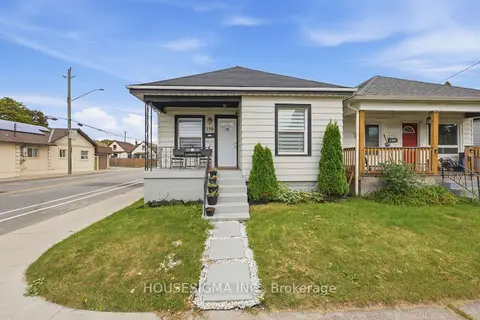
2+1 bd2 ba2 pk700-1100 ft²
198 Weir Street N
Normanhurst, Hamilton
WalkableSchool 4 min walkPark nearby
Detached · MLS® X13857790 · HOUSESIGMA INC.